Would you like to build a house like this?
Contact us for a personalized quote and find out how we can turn your idea into reality.
Contact us nowNestled in the authentic tranquility of the Salento countryside, CàUlia is a 100 sqm detached villa harmoniously set within a private estate of approximately 10,000 sqm, surrounded by native olive trees, Mediterranean vegetation and fruit trees.
The architectural design elegantly interprets local tradition through essential volumes, authentic materials and a continuous dialogue between indoor and outdoor spaces.
The villa is composed of two distinct volumes: one visually taller and dedicated to the living area, and a more intimate volume designed to accommodate the sleeping quarters.
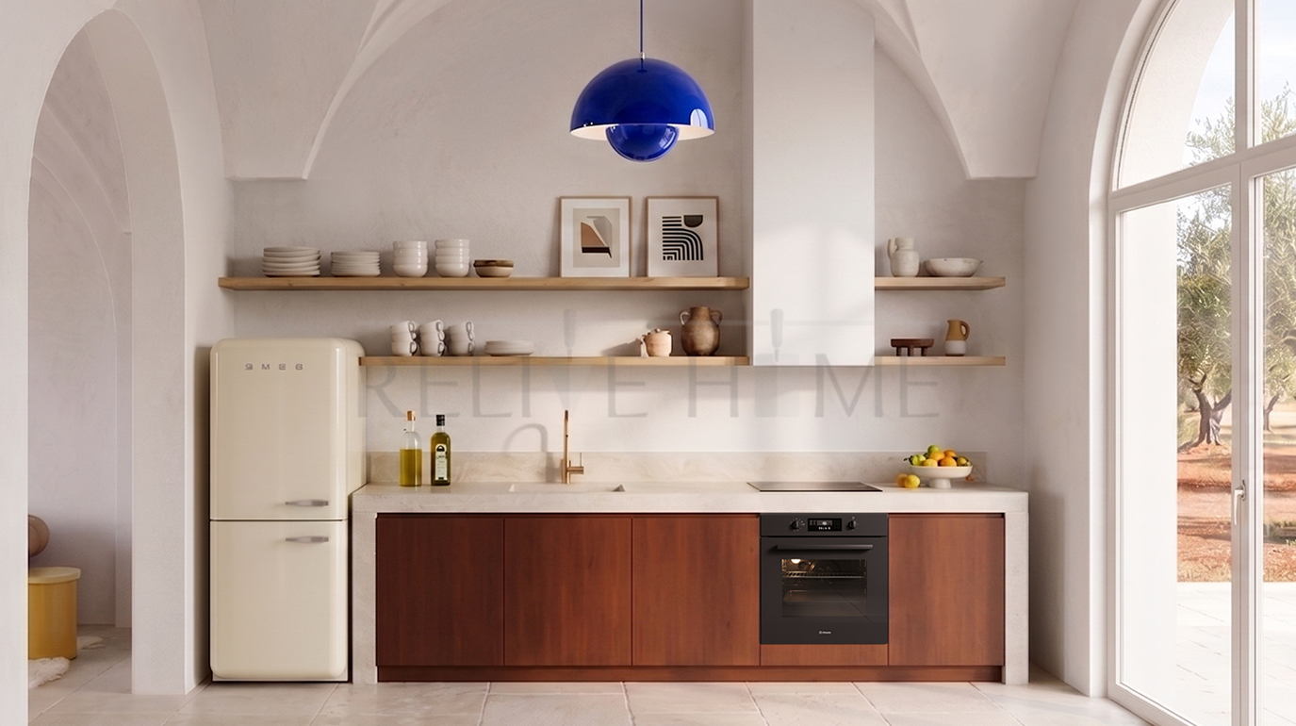
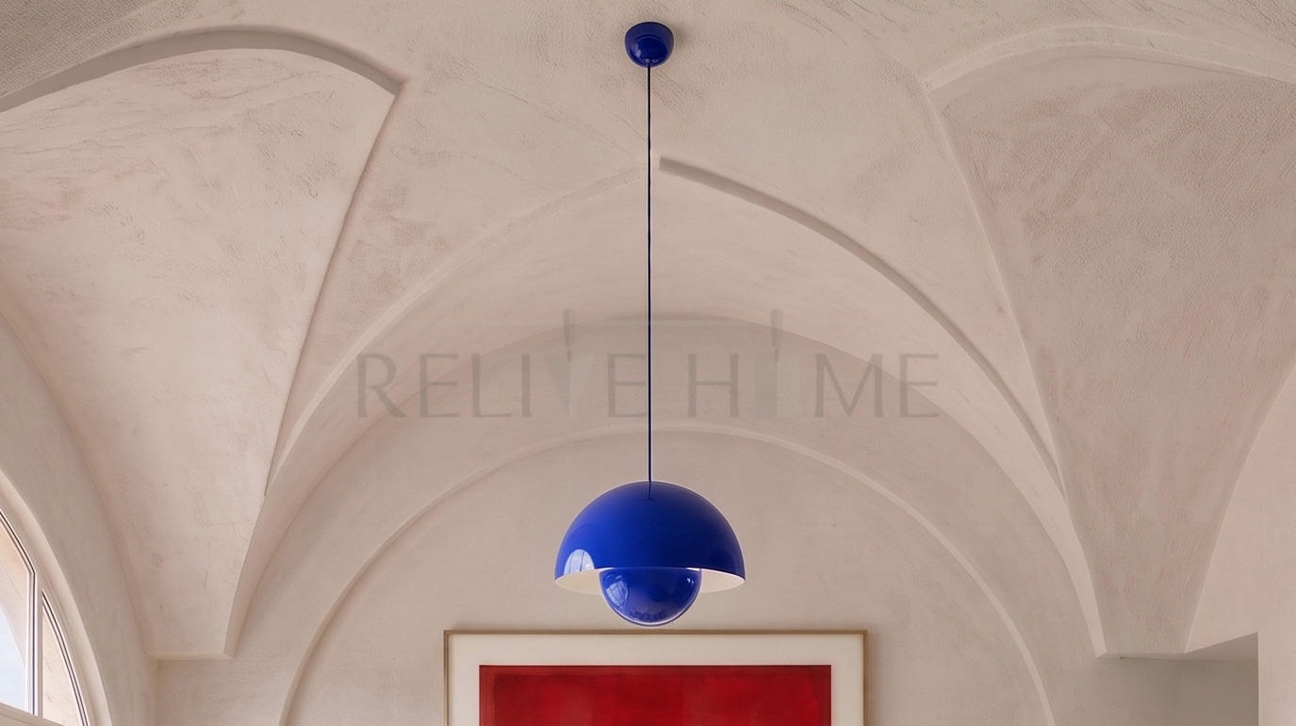
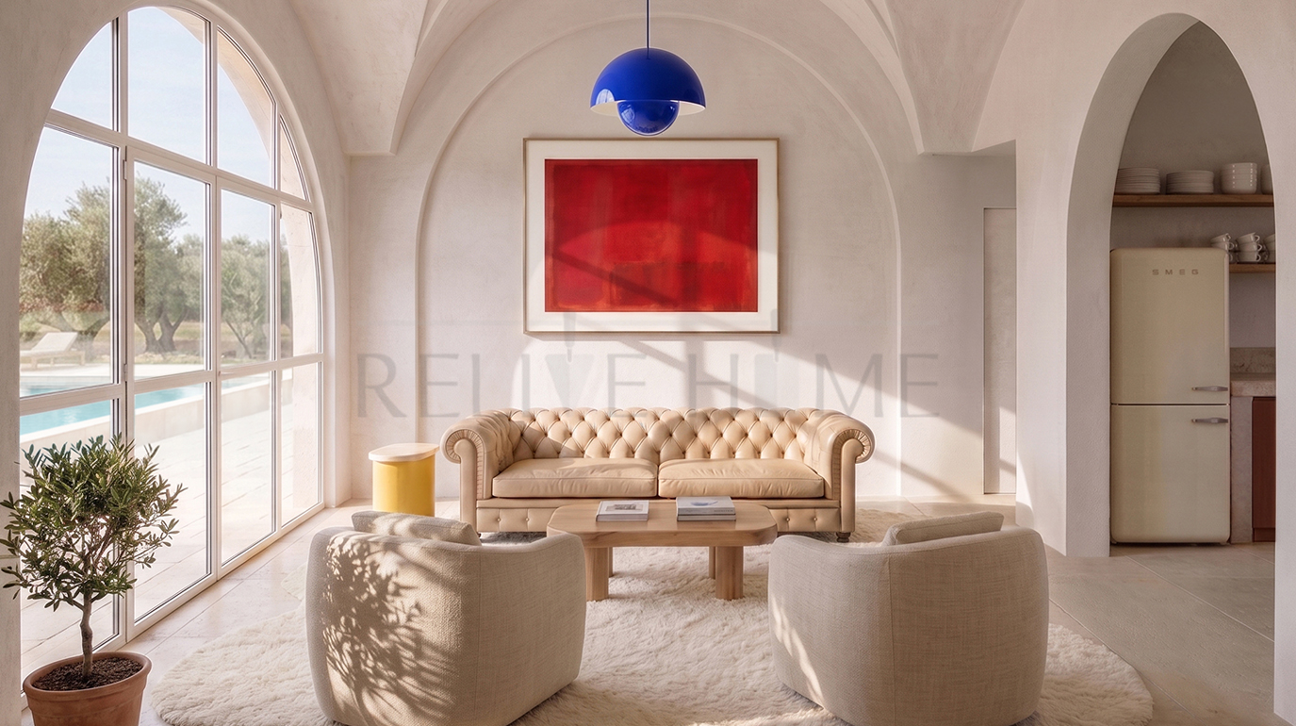
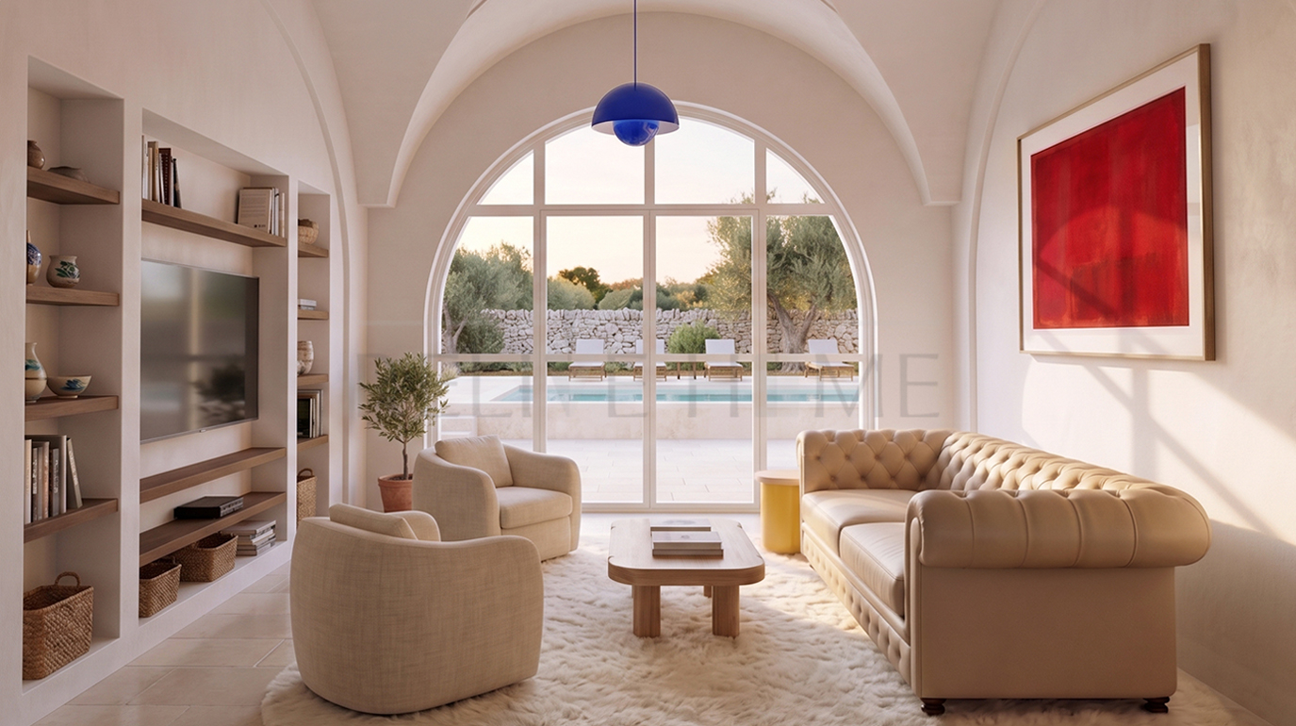
The first volume houses the living room and kitchen, featuring spacious and airy interiors characterized by traditional star-vaulted ceilings reaching approximately four metres in height.
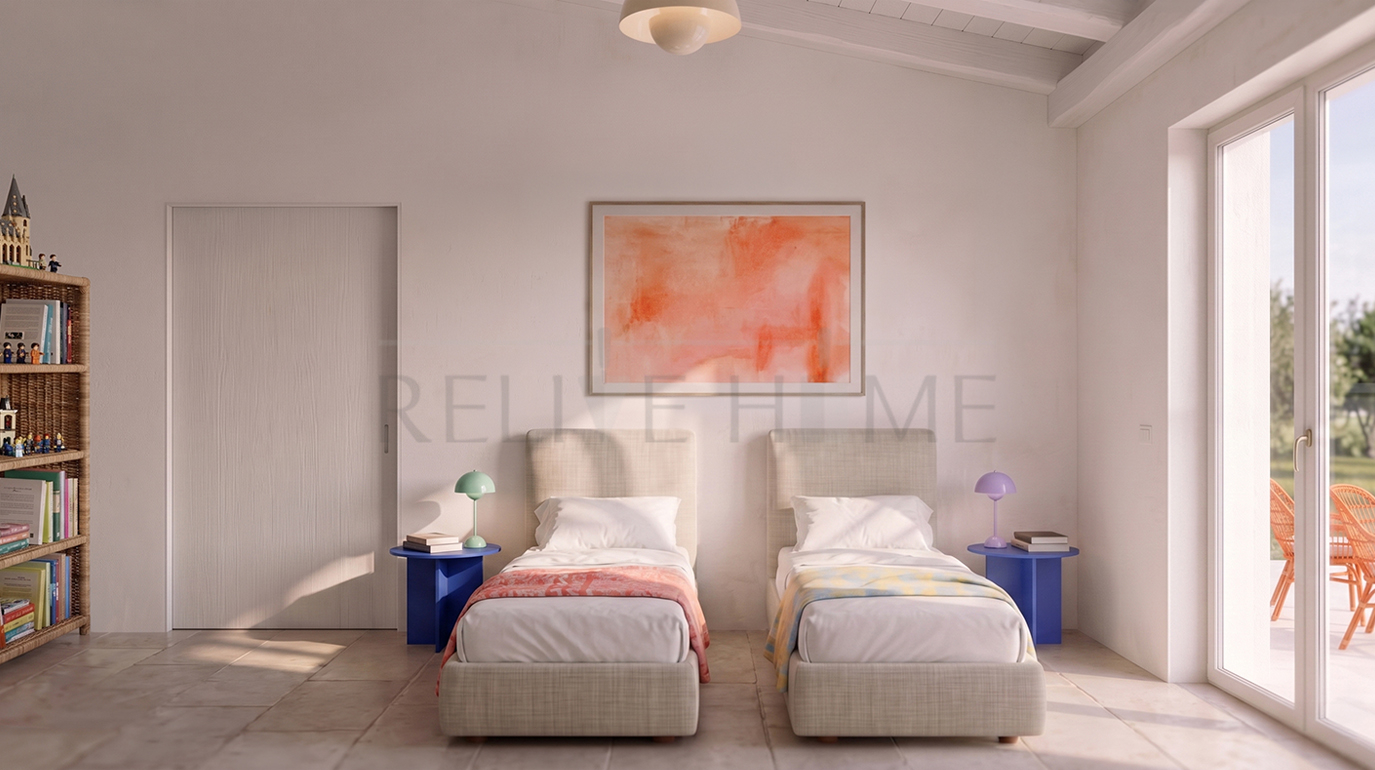
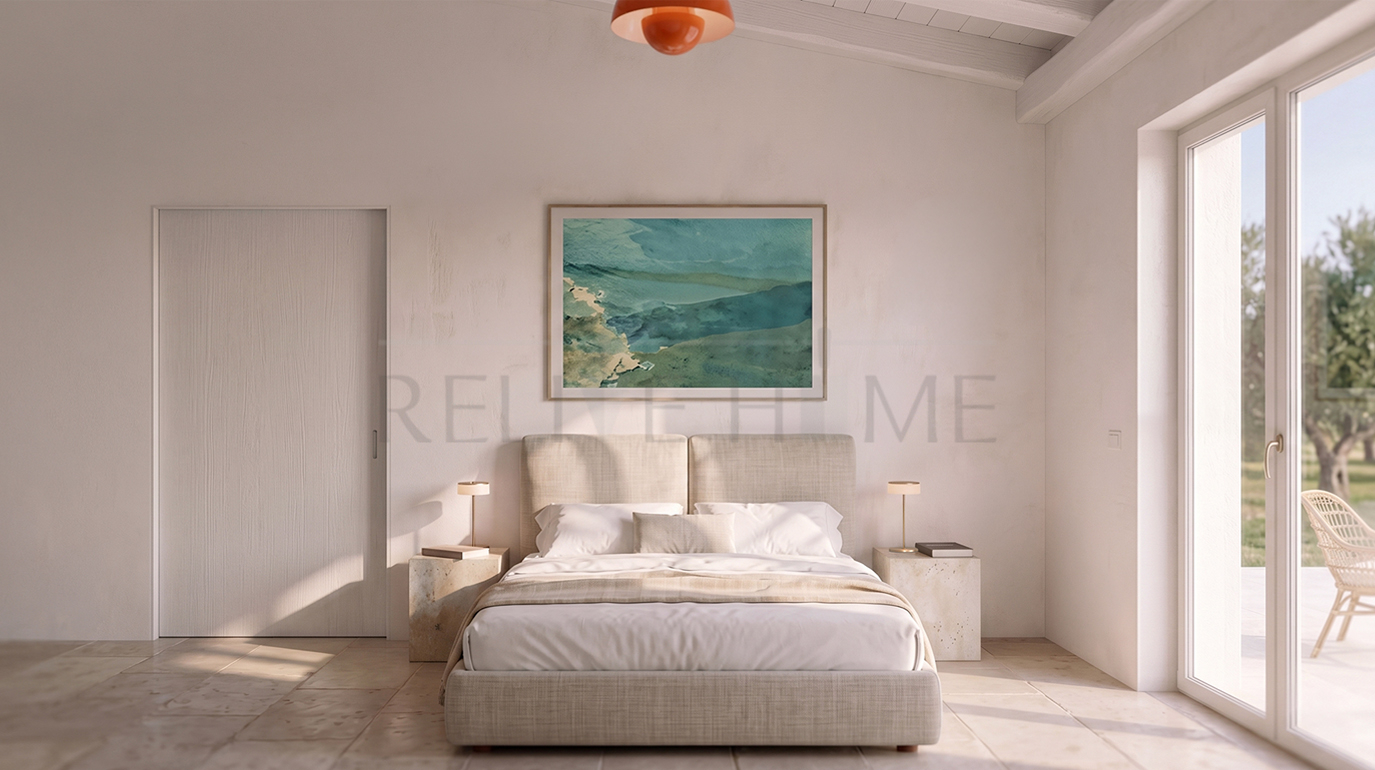
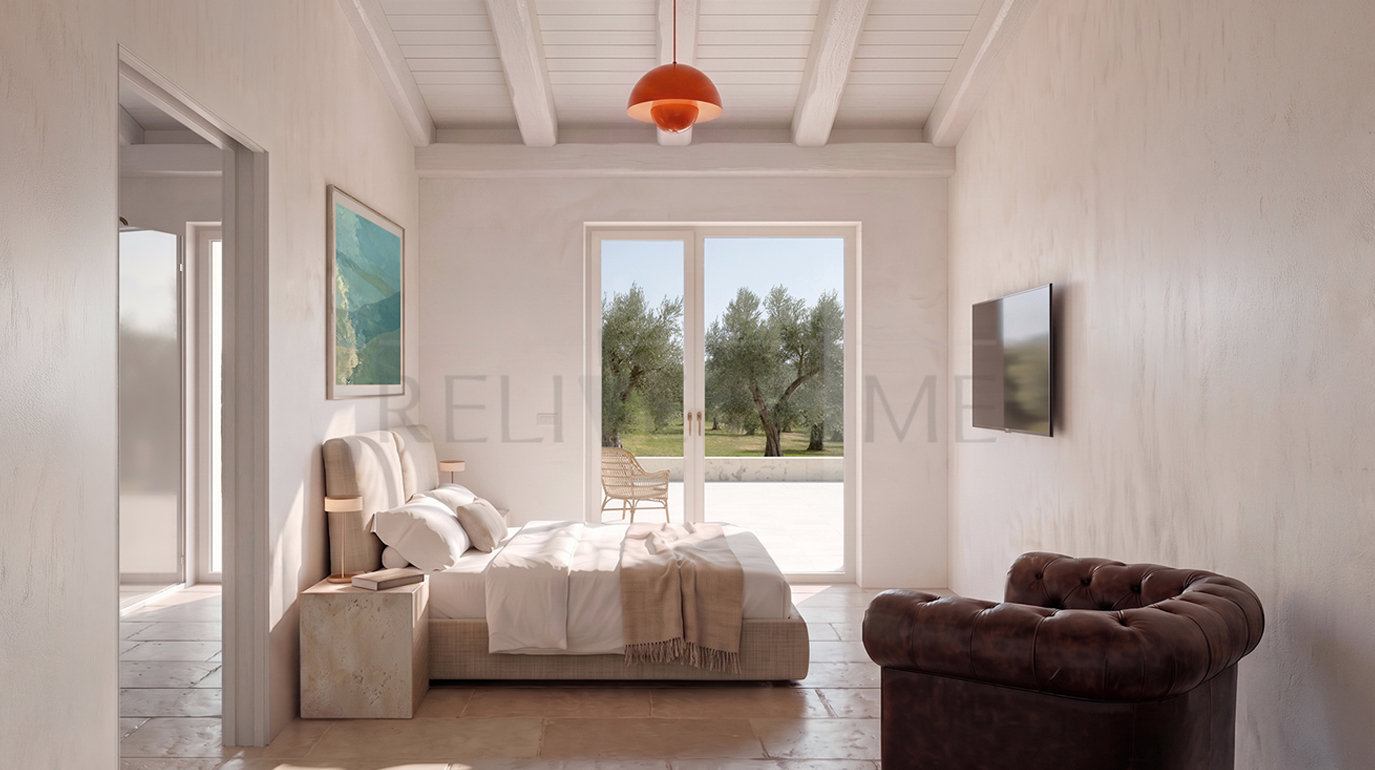
The second volume accommodates the sleeping area beneath a single-pitched roof with exposed wooden beams, creating a warm and relaxing atmosphere.
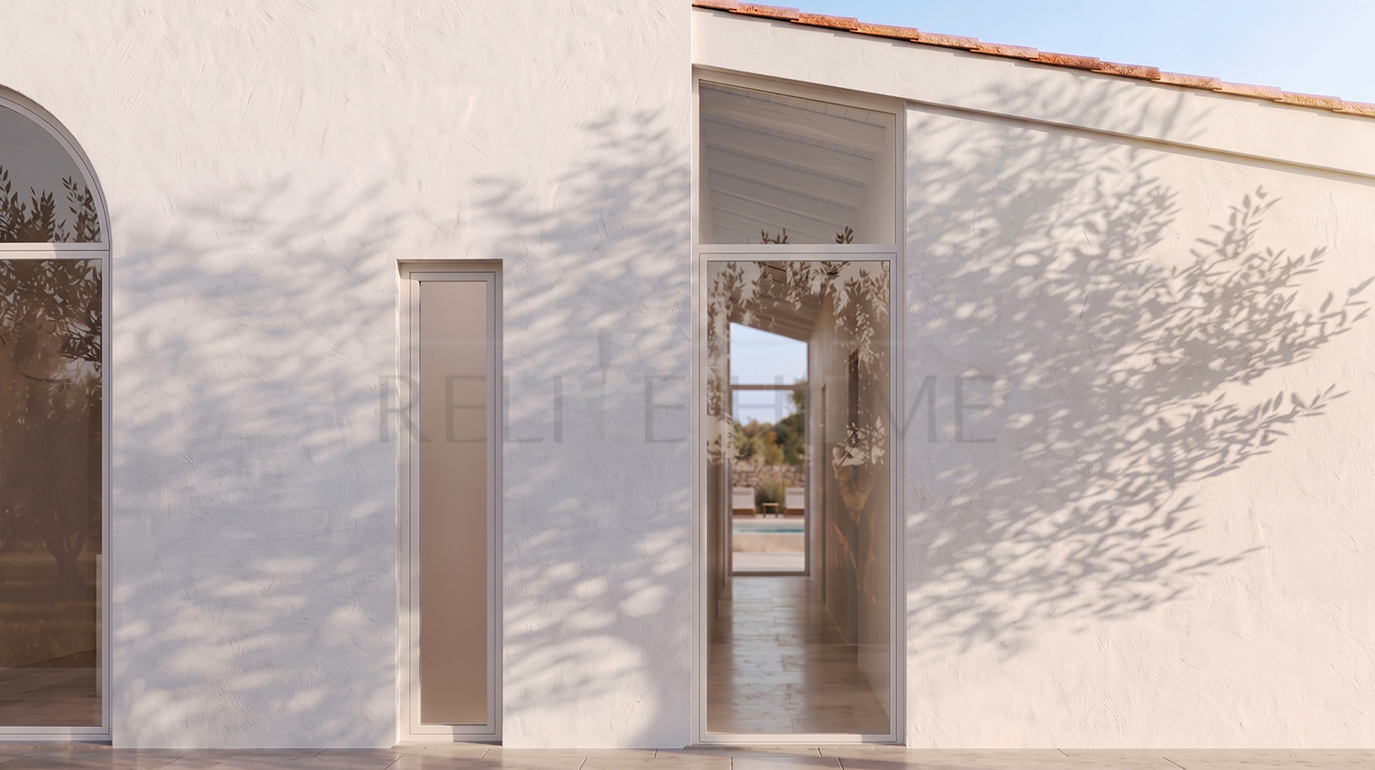
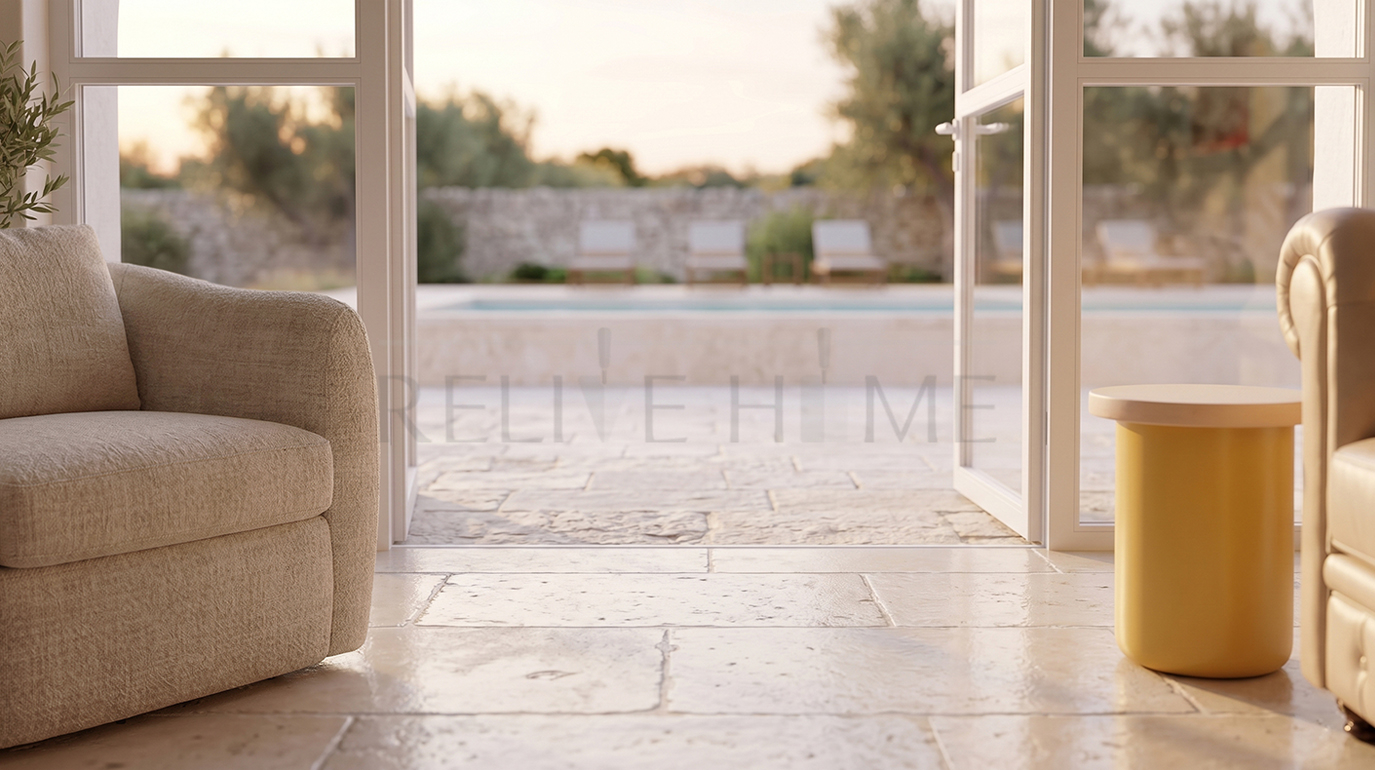
The two architectural bodies are connected by a transparent corridor enclosed by full-height French windows, creating visual continuity between architecture, landscape and natural light.
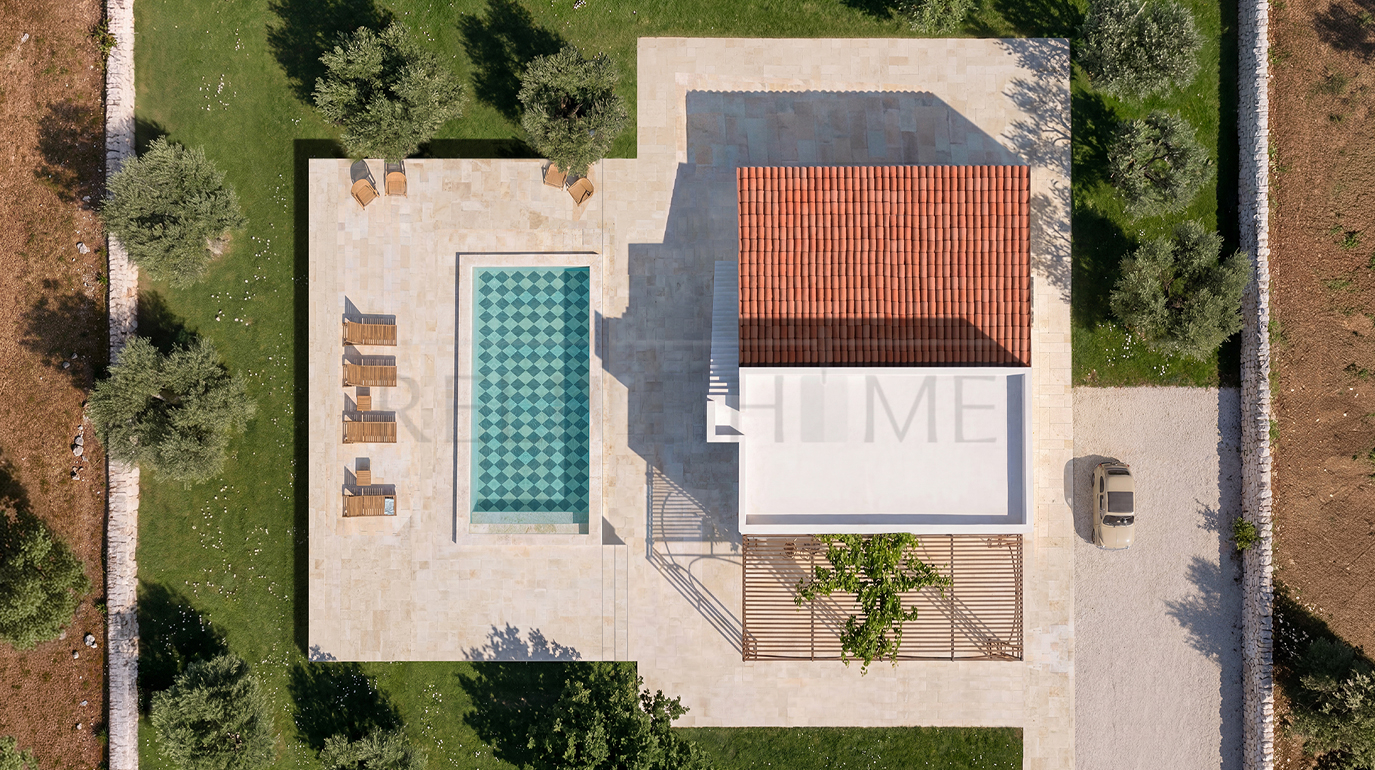
Access to the property is provided through a landscaped entrance and a permeable gravel driveway leading to the residence.
The surrounding landscape is conceived as a natural extension of the architecture, with Mediterranean gardens, a private vegetable garden and traditional Salento olive groves defining the character of the site.
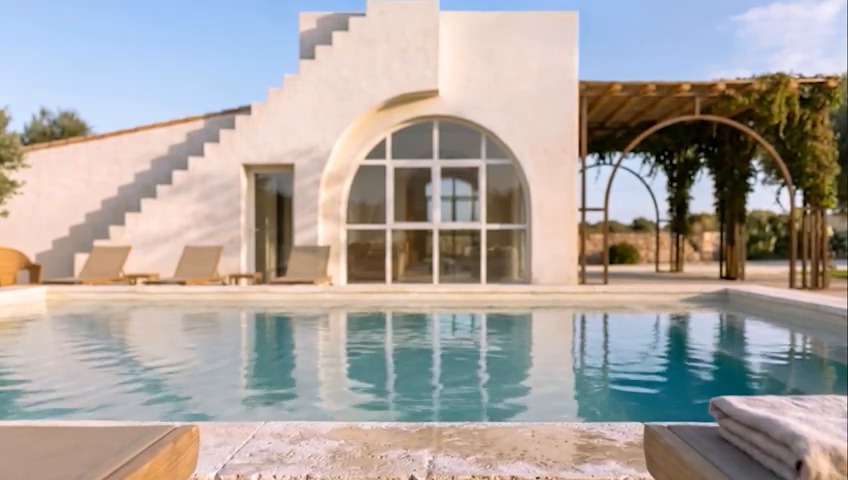
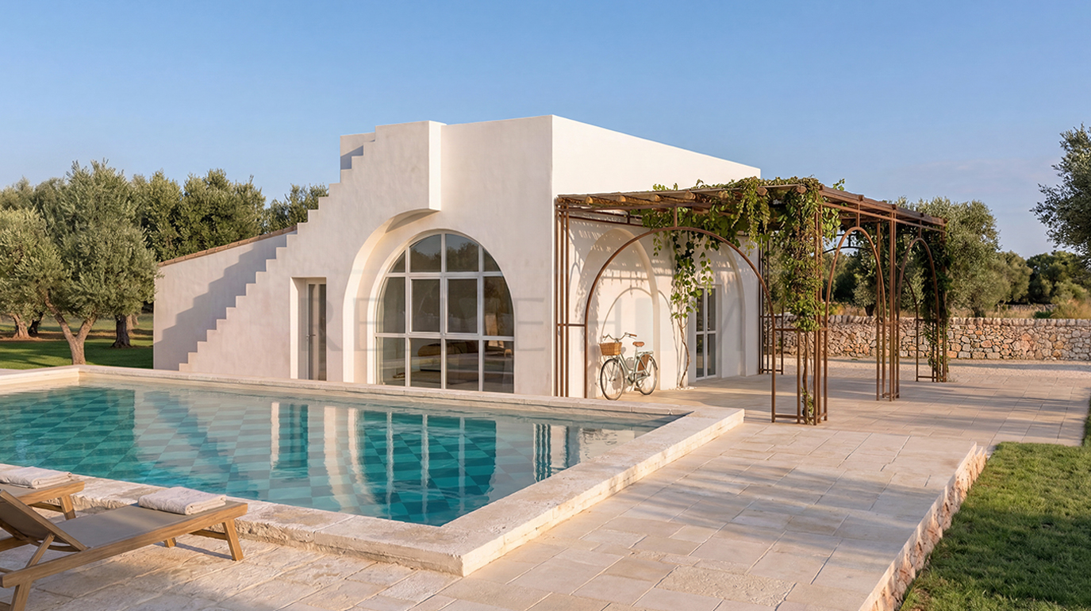
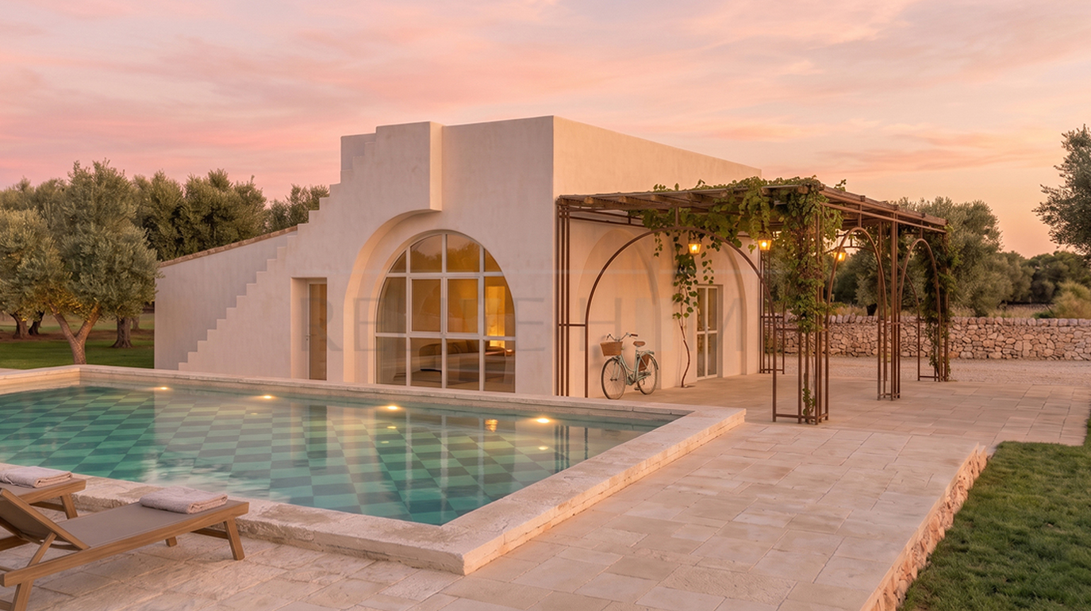
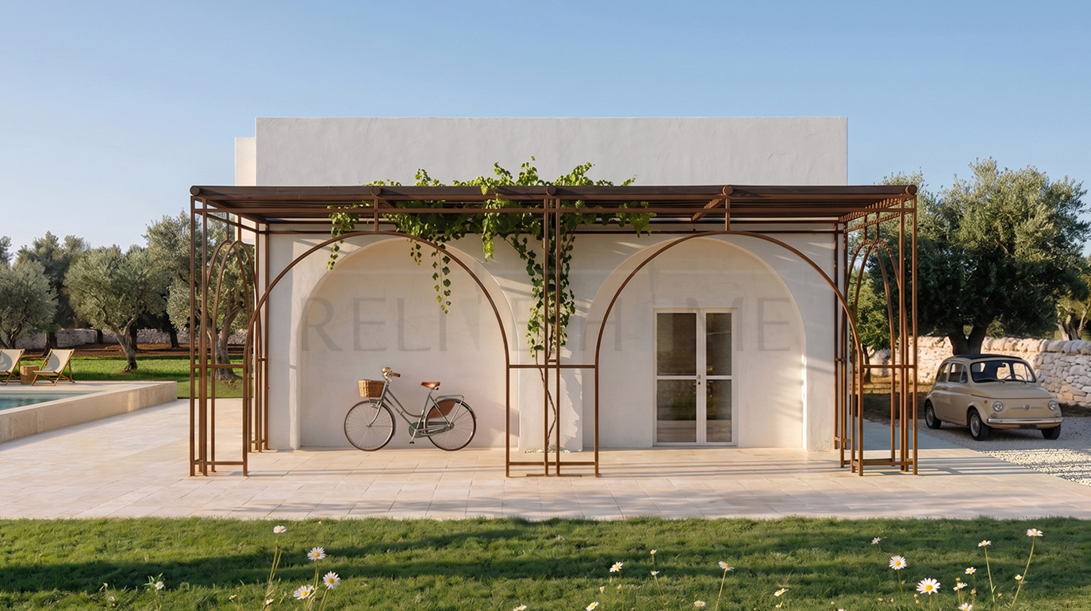
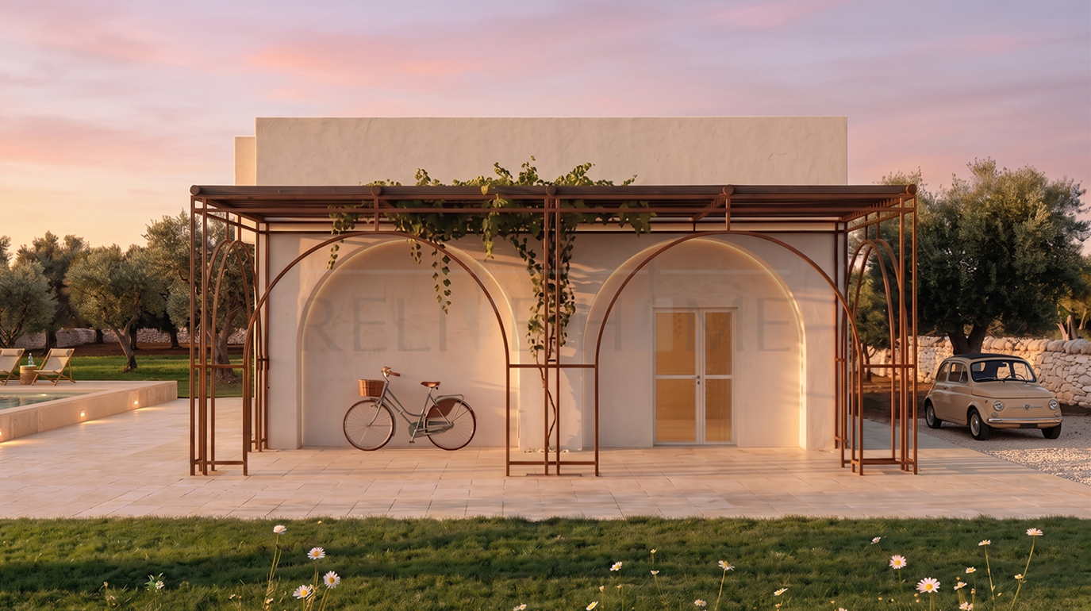
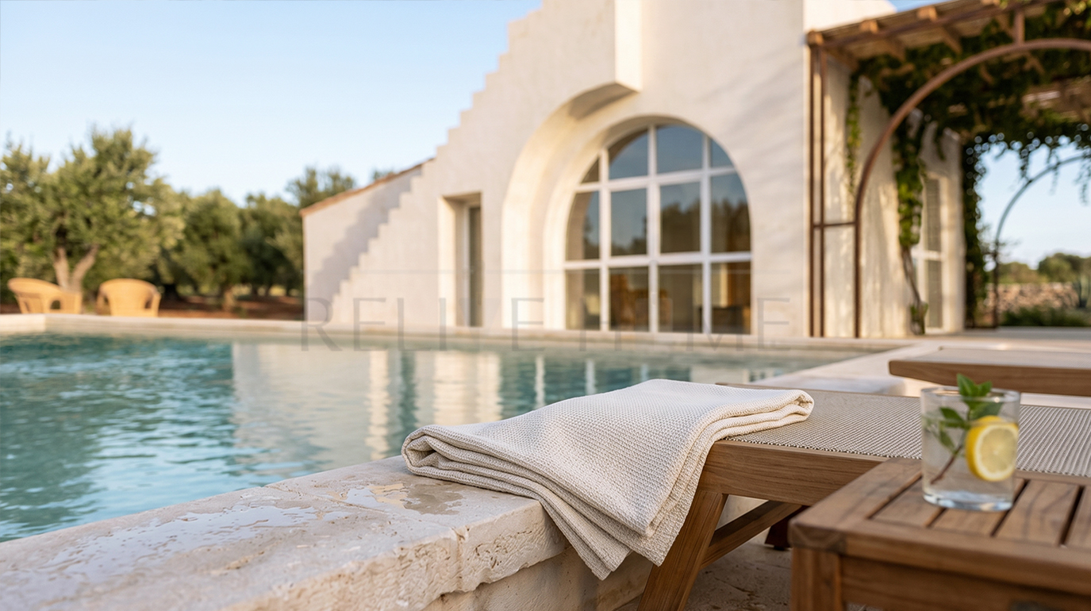
A pergola made of iron and wood frames the southern façade, creating a pleasant shaded area that extends the front patio and enhances outdoor living.
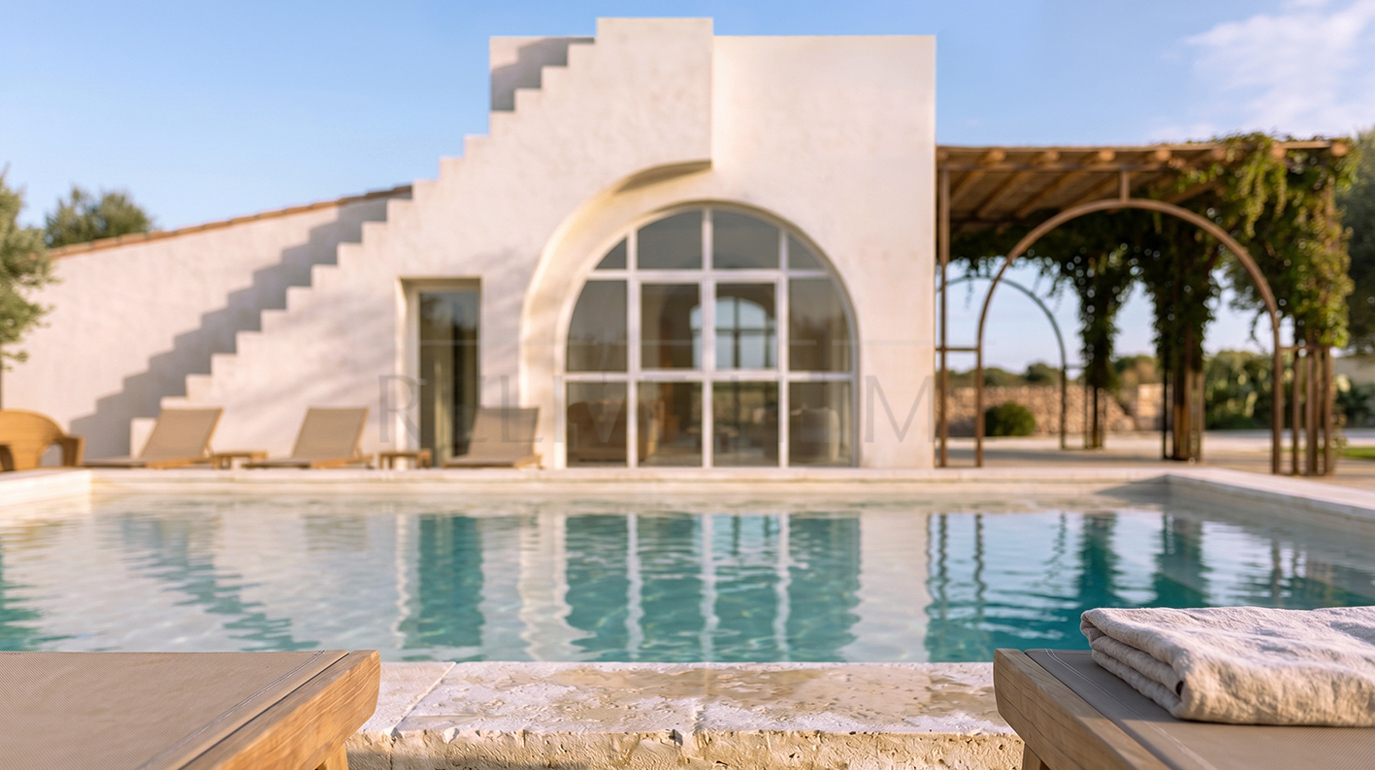
To the southwest, the swimming pool area enjoys optimal sunlight throughout the day, while a landscaped outdoor dining area sheltered by olive trees offers an intimate setting for al fresco gatherings.
The living area, oriented towards the south, benefits from natural light throughout the day and unfolds into two interconnected spaces: the living room and the kitchen.
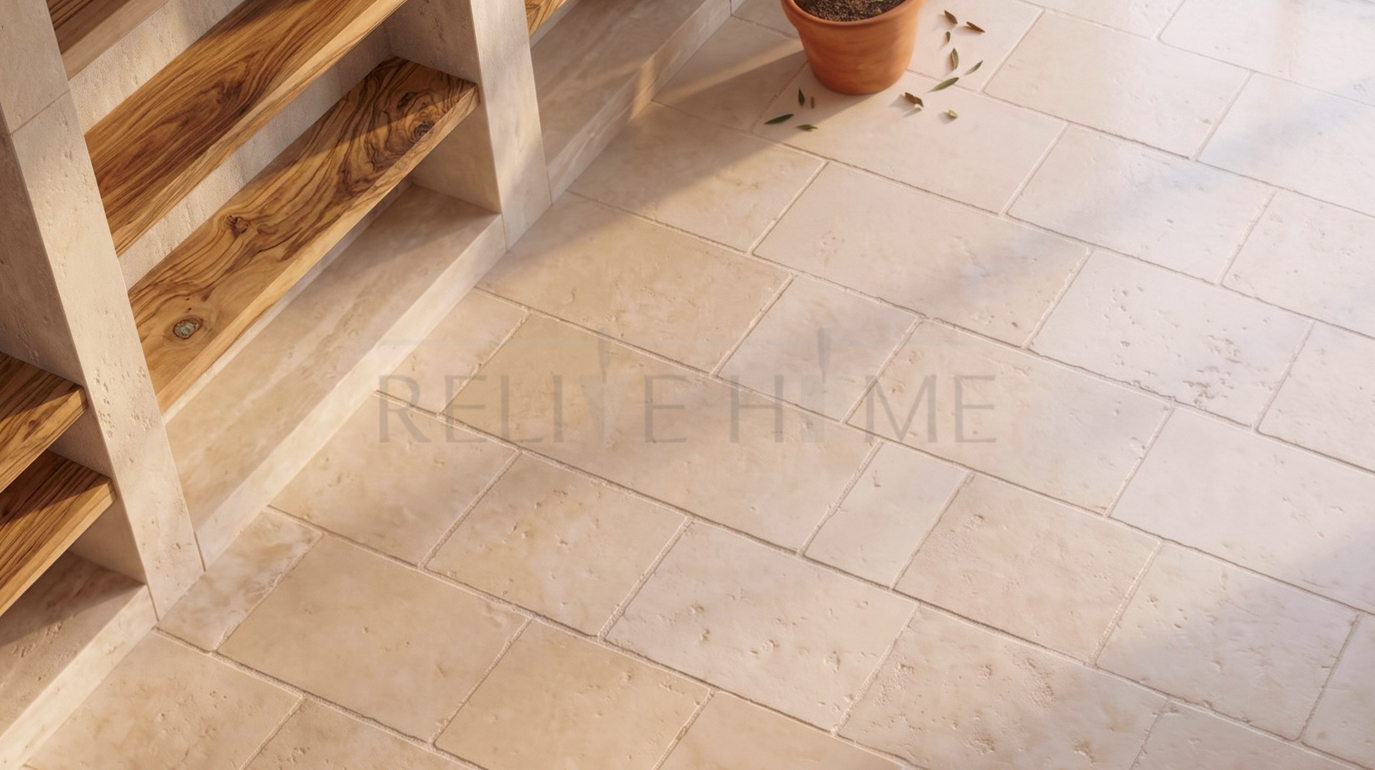
Natural stone flooring, lime-based plaster and impressive star-vaulted ceilings provide the interiors with authenticity, warmth and a strong connection to local architectural traditions.
Behind the kitchen are a laundry/utility room and a guest bathroom, directly accessible from the living area.
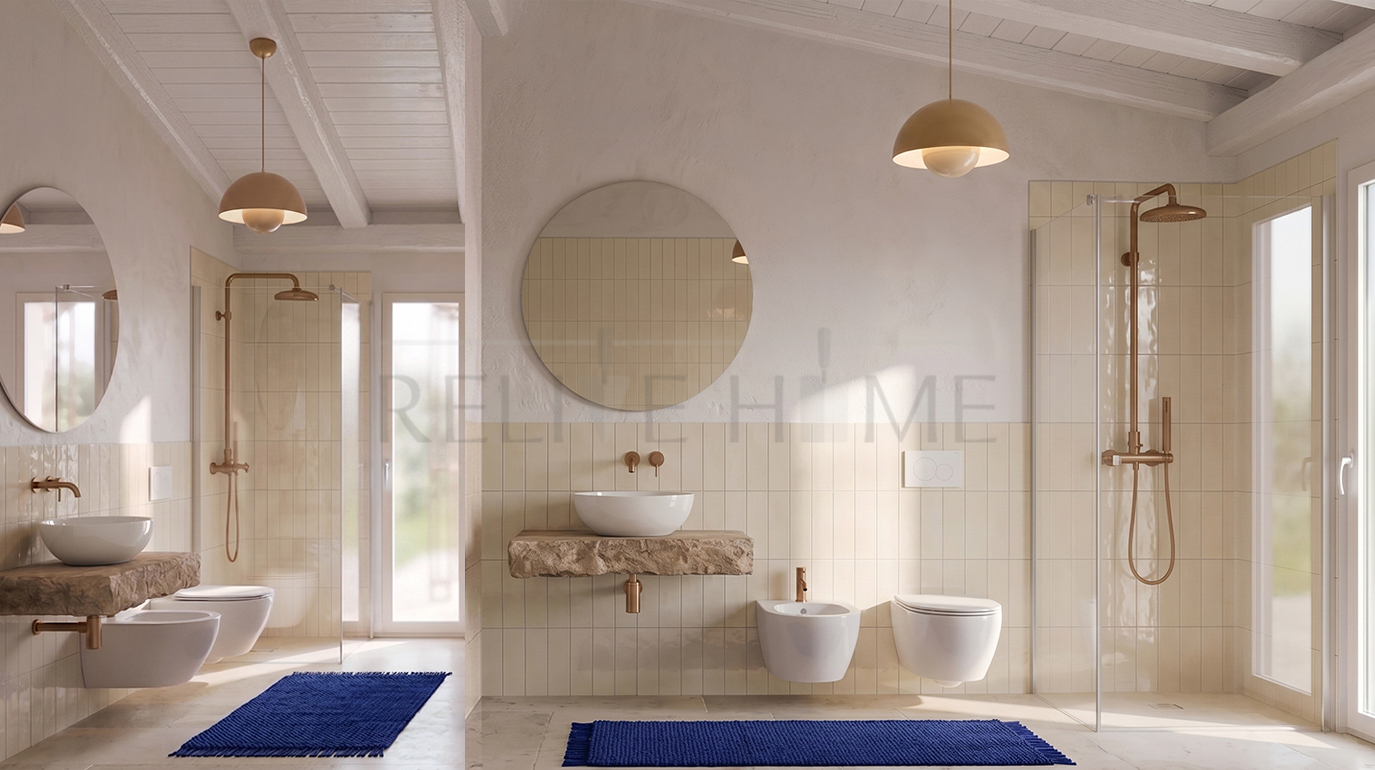
The sleeping area accommodates two spacious independent suites, each featuring a walk-in wardrobe and a private bathroom designed to offer comfort, privacy and wellbeing.
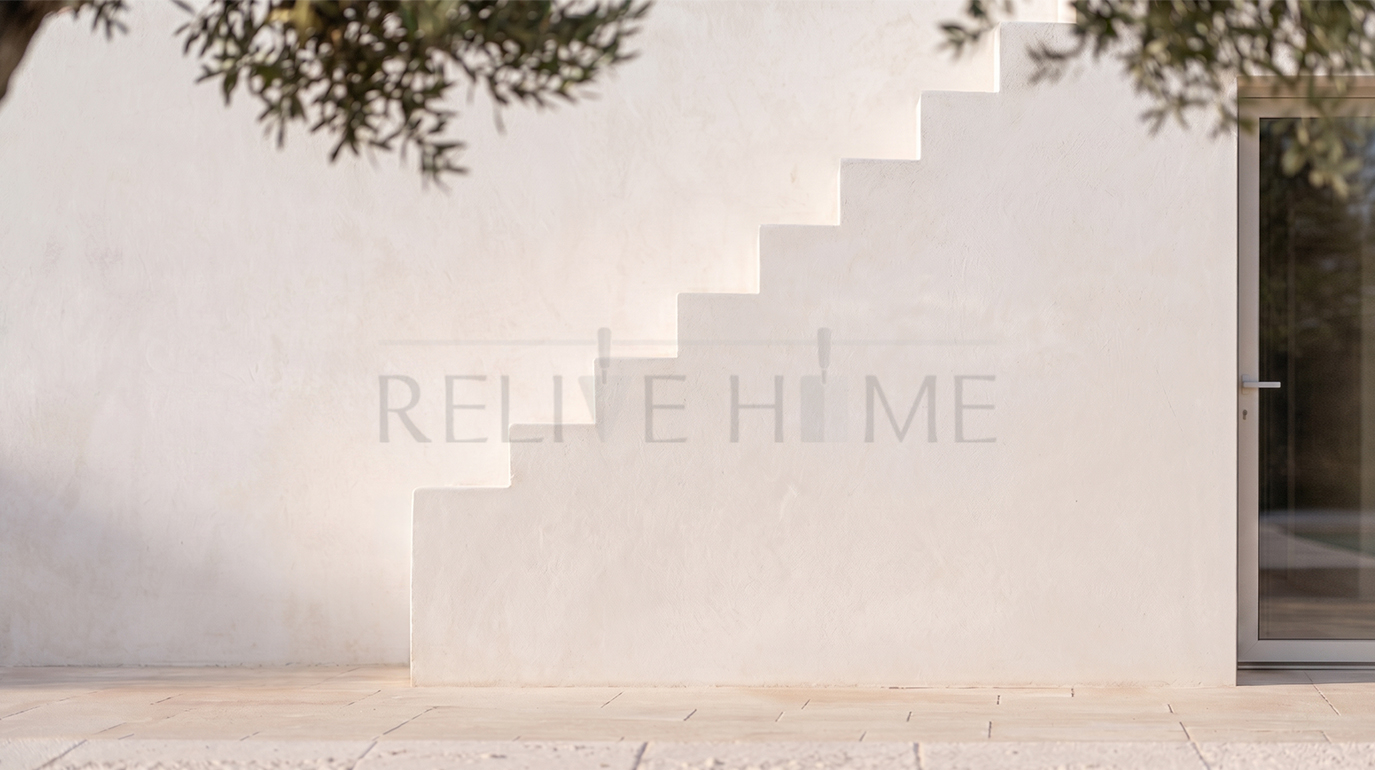
Completing the architectural composition is a panoramic rooftop terrace overlooking the living area, accessible through a traditional scala a profferlo.
This distinctive architectural feature enhances the large arched openings of the façades, reinforcing the connection between contemporary design, Salento building traditions and the surrounding rural landscape.
Browse the gallery to explore every detail of the project: materials, lighting and volumes convey the essence of contemporary Salento architecture.

Arch. Gaia Vicenti
Born in Altamura in 1993, Gaia Vicenti is an architect with both scientific and artistic training. She graduated in Architecture from the Polytechnic University of Bari in 2020 and has been a registered architect since 2023.
Alongside her architectural practice, she has developed an artistic career as a painter and portrait artist, bringing a unique sensitivity to light, materiality and spatial perception.
Working between Puglia and Rome, she focuses on architectural design, urban regeneration, residential projects and interior design, with particular attention to the relationship between contemporary architecture, landscape and local identity.
Contact us for a personalized quote and find out how we can turn your idea into reality.
Contact us now