Would you like to build a house like this?
Contact us for a personalized quote and find out how we can turn your idea into reality.
Contact us nowIn the heart of the Salento countryside, within an approximately one-hectare plot, CàPasa is an independent villa of around 130 sqm conceived as a contemporary reinterpretation of traditional Apulian rural architecture.
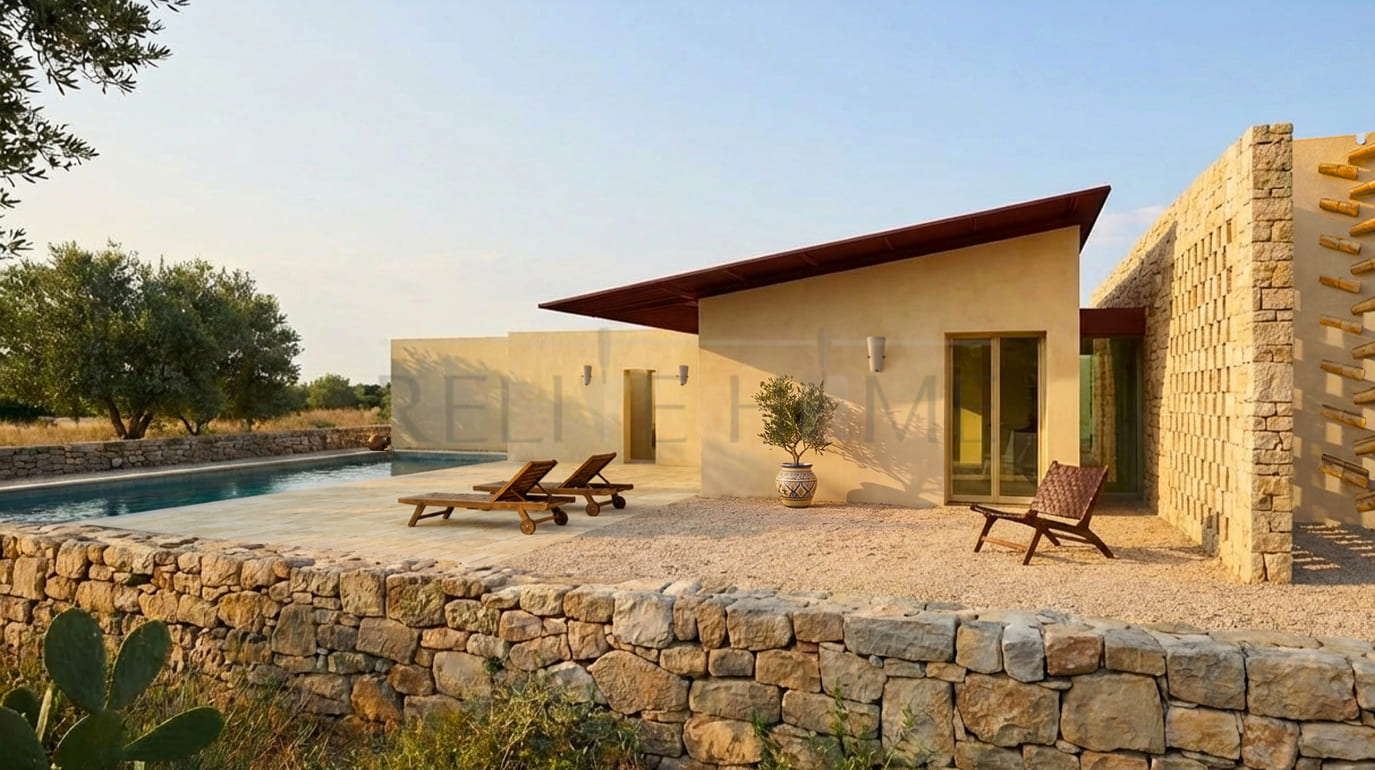
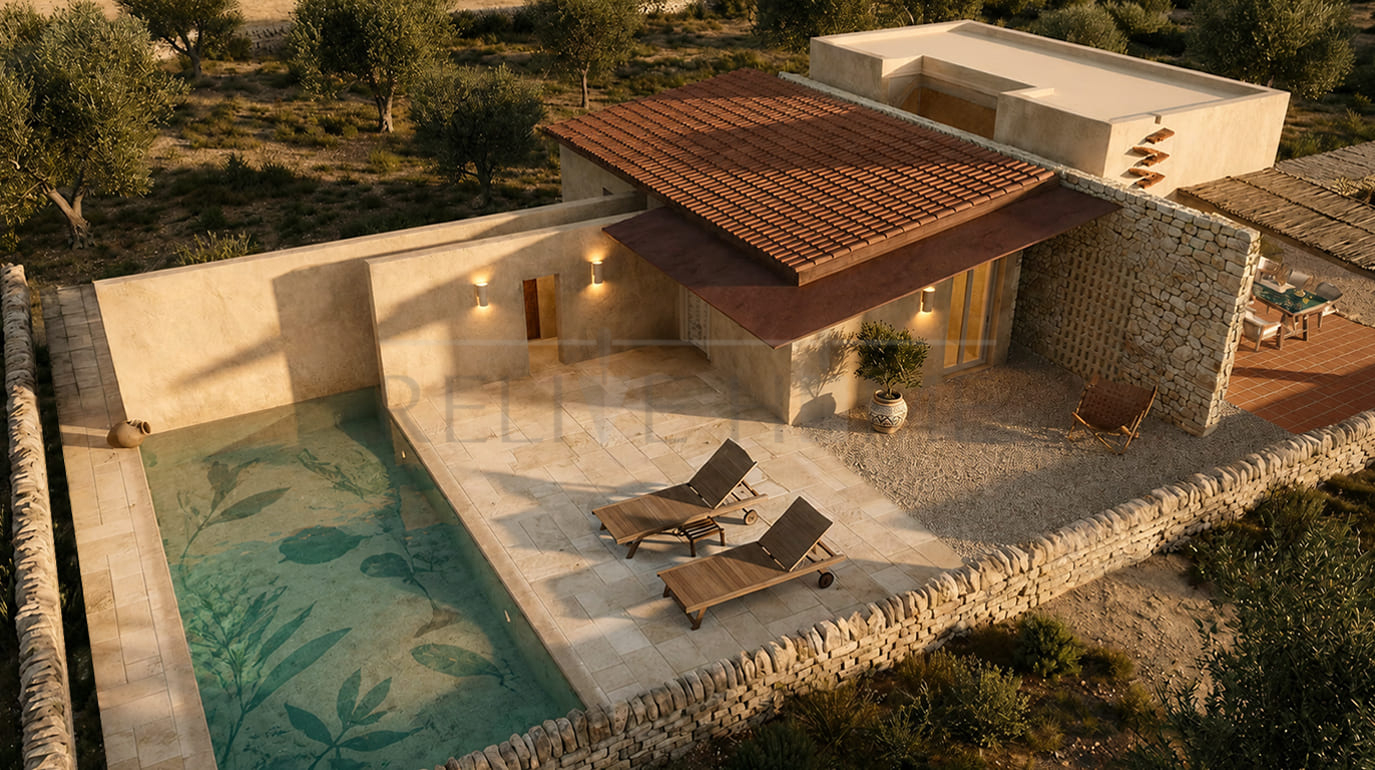
Harmoniously immersed among olive trees, local stone, and Mediterranean vegetation, the residence emerges from a careful reflection on the language of ancient masserie, reinterpreted through a system of architectural screens that define spaces, guide movement, and establish continuous relationships between interior and exterior.
The project takes shape through pure architectural volumes and textured surfaces that engage discreetly and naturally with the surrounding landscape.
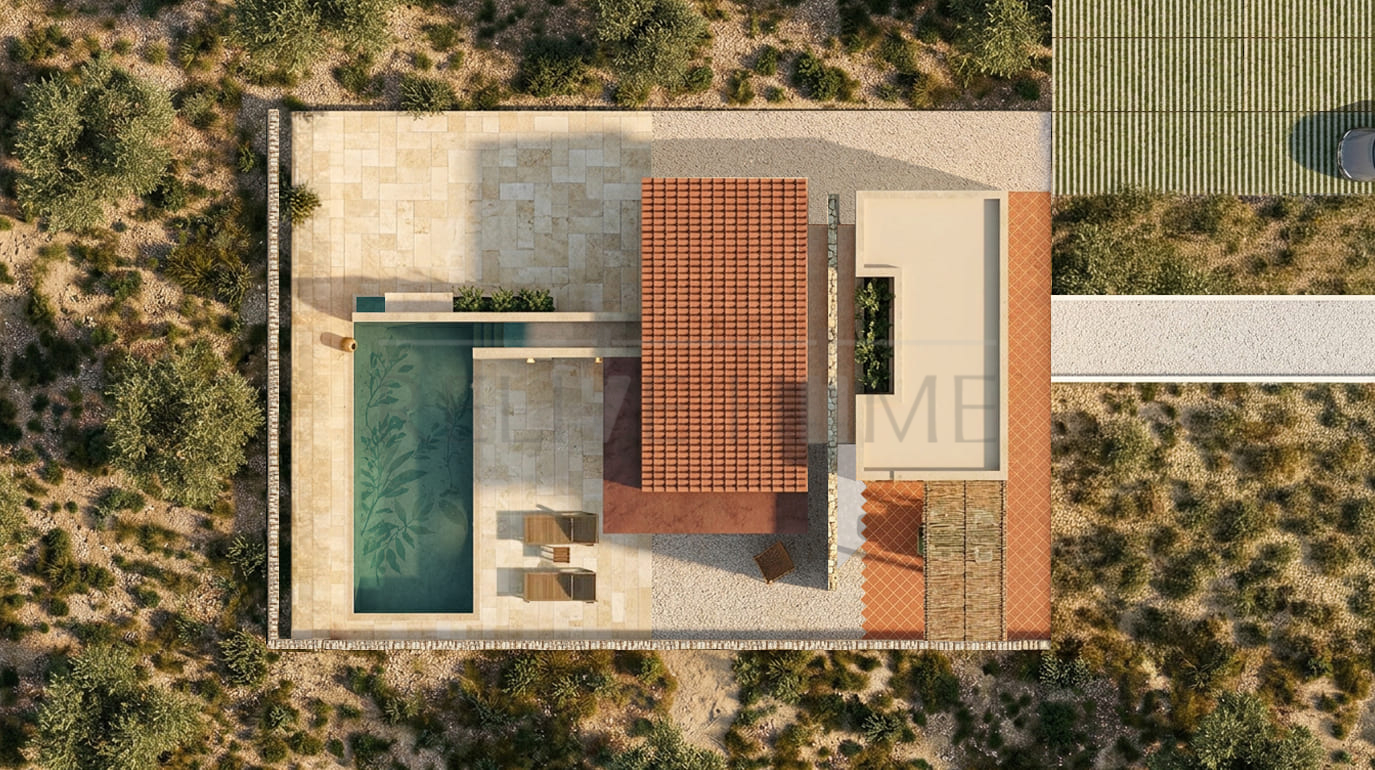
The architecture unfolds as a sequence of solids and voids, walls and passages, inspired by the composition of traditional Apulian farmhouses, where architectural screens created distinct spaces dedicated to specific functions.
In CàPasa, this principle is reinterpreted in a contemporary way: walls become elements capable of generating privacy, framing the landscape, filtering light, and gradually guiding the spatial experience.
Spaces do not reveal themselves immediately, but are discovered progressively through glimpses, openings, and transitions that create an intimate and sheltered perception of the home.
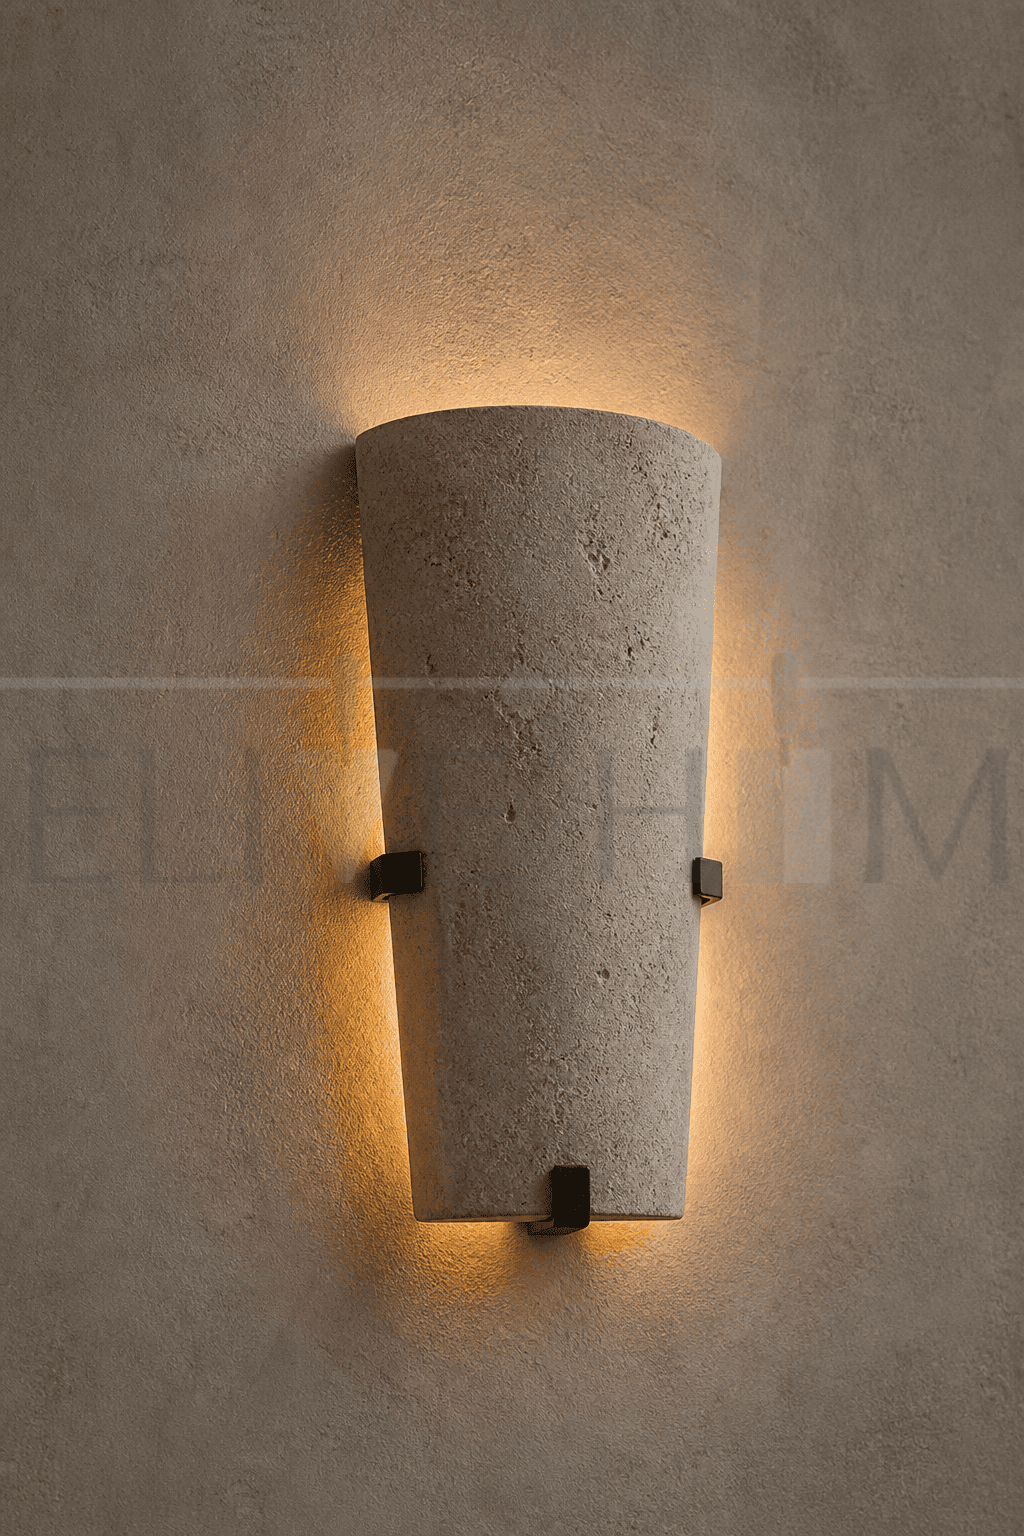
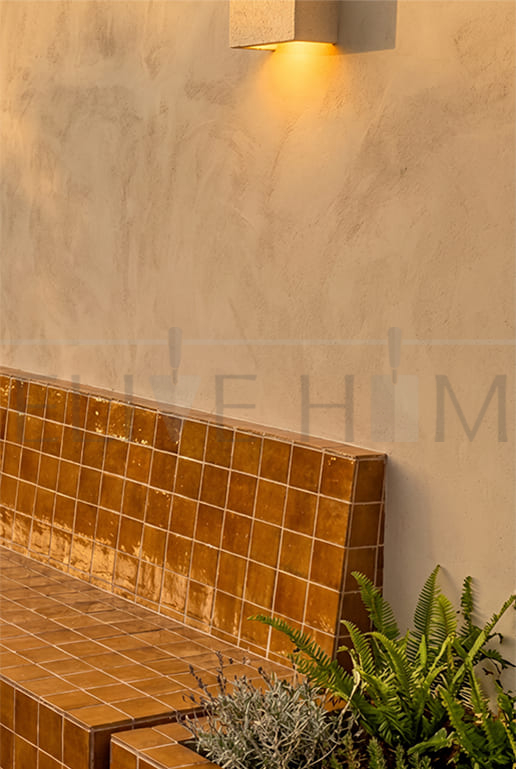
Materiality plays a central role within the project. Textured plaster finishes, natural stone, wood, handcrafted ceramics, and warm surfaces contribute to creating an authentic and timeless atmosphere, deeply connected to the local context.
Furnishings are also conceived as an extension of the architecture itself: integrated, custom-designed elements intended to emerge naturally from the house, reinforcing its essential and coherent character.
The outdoor areas are designed as a natural continuation of the interior spaces.
Local stone walls, permeable surfaces, intimate courtyards, and shaded areas define a system of open spaces in constant dialogue with the surrounding rural landscape.
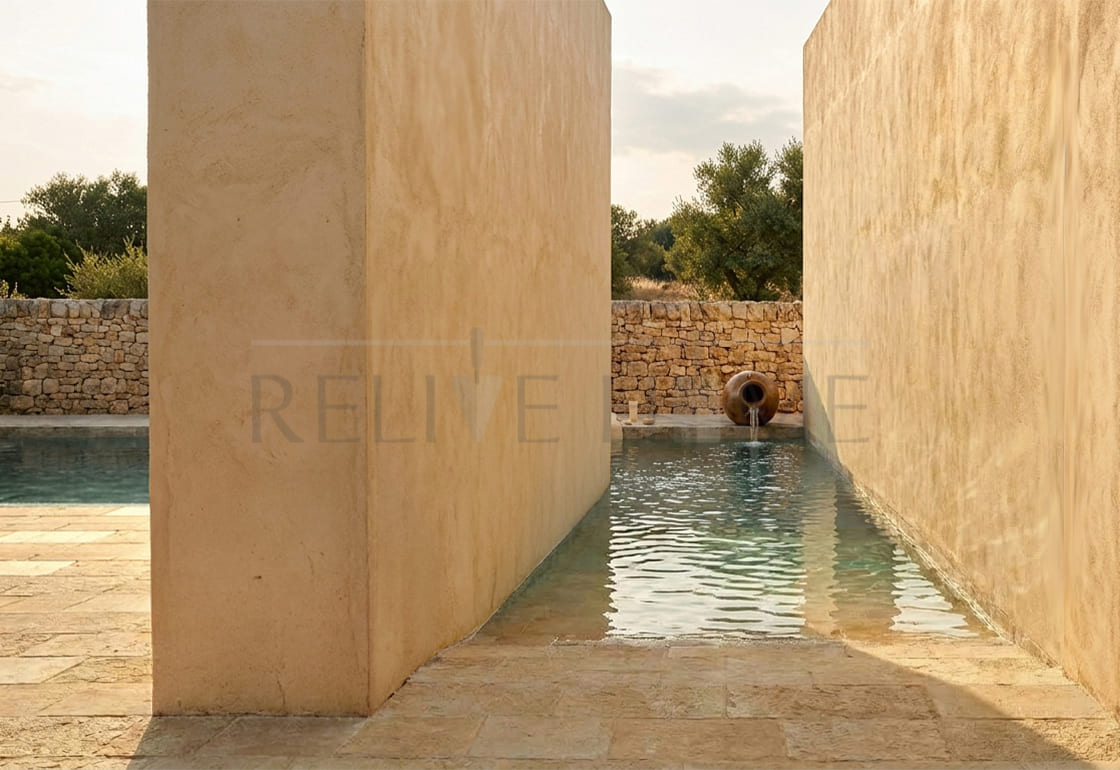
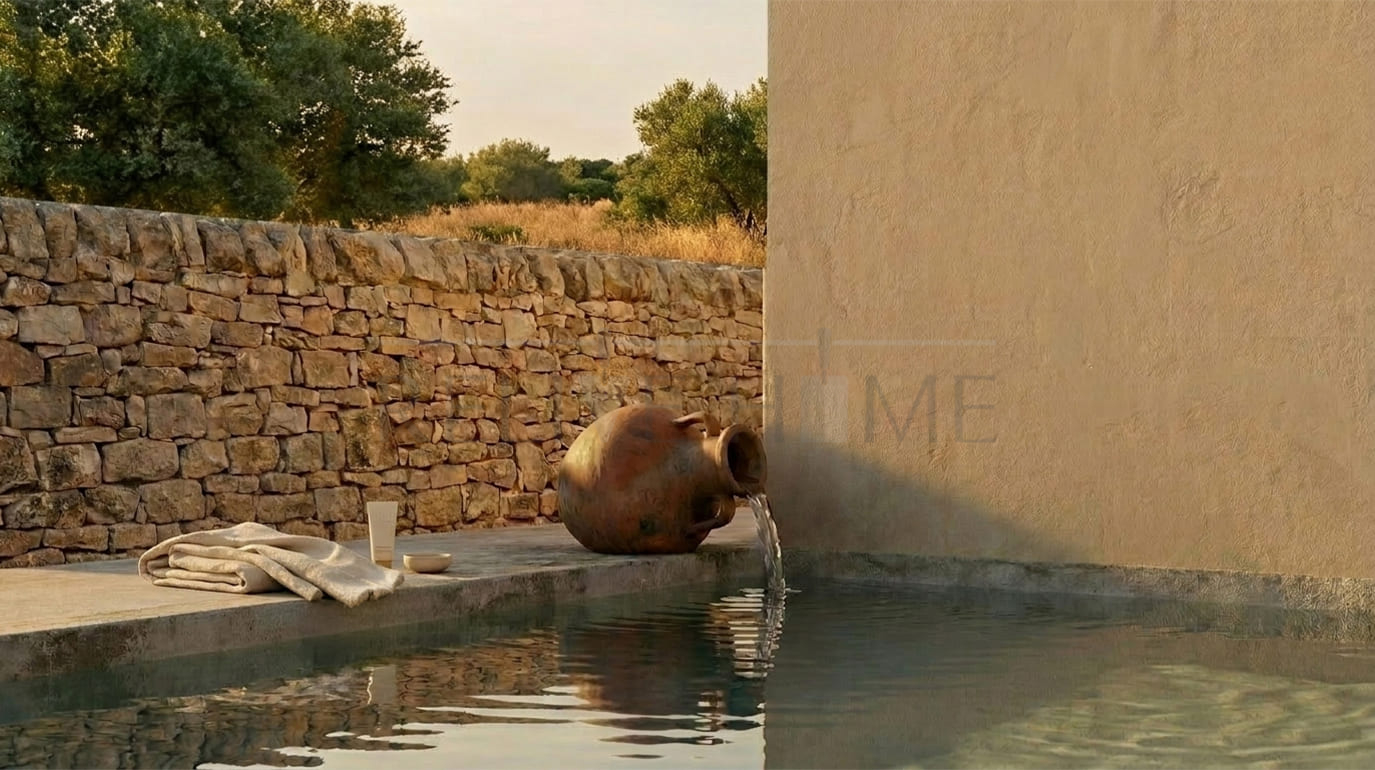
At the heart of the project lies the swimming pool, conceived not as a simple accessory element but as an integral part of the architectural composition.
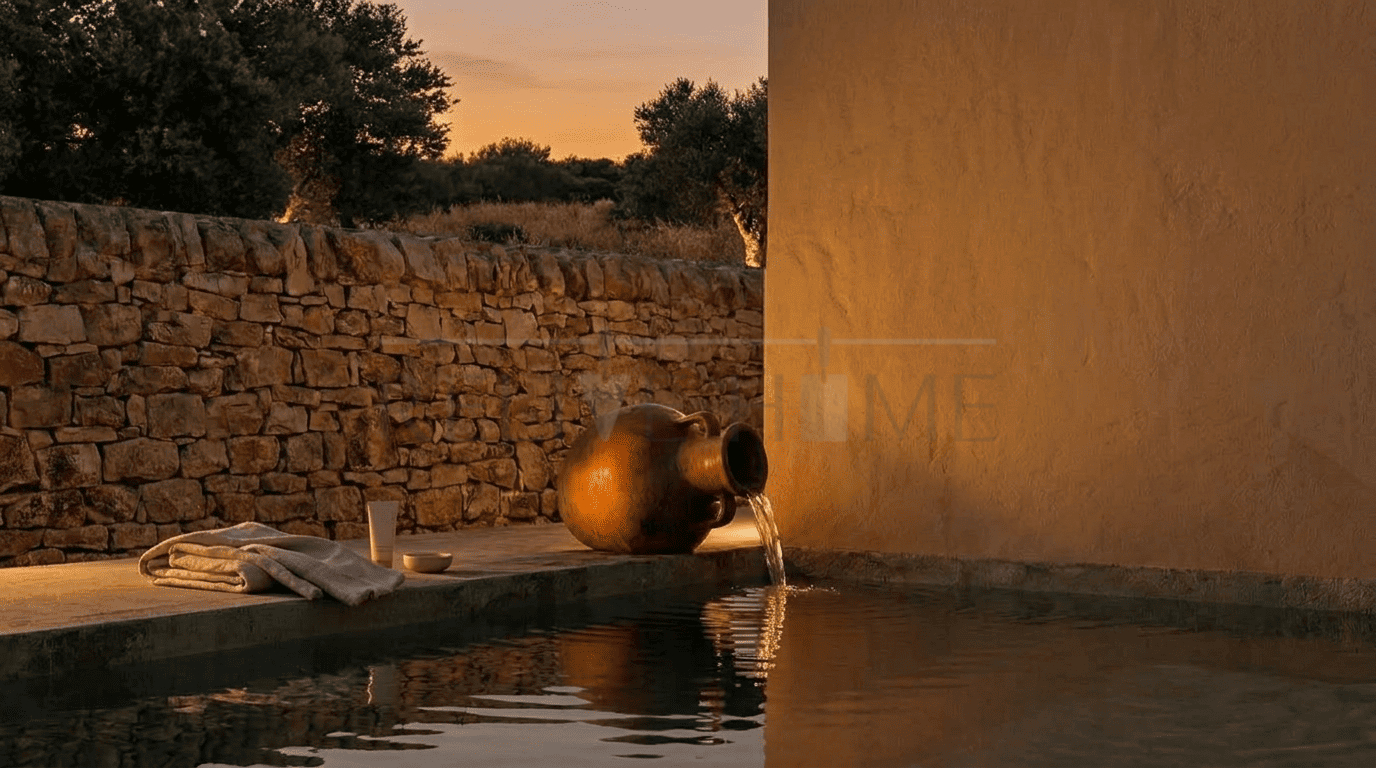
The architectural screens surrounding it create different levels of privacy and transform the water into a spatial element capable of reflecting light, materiality, and landscape.
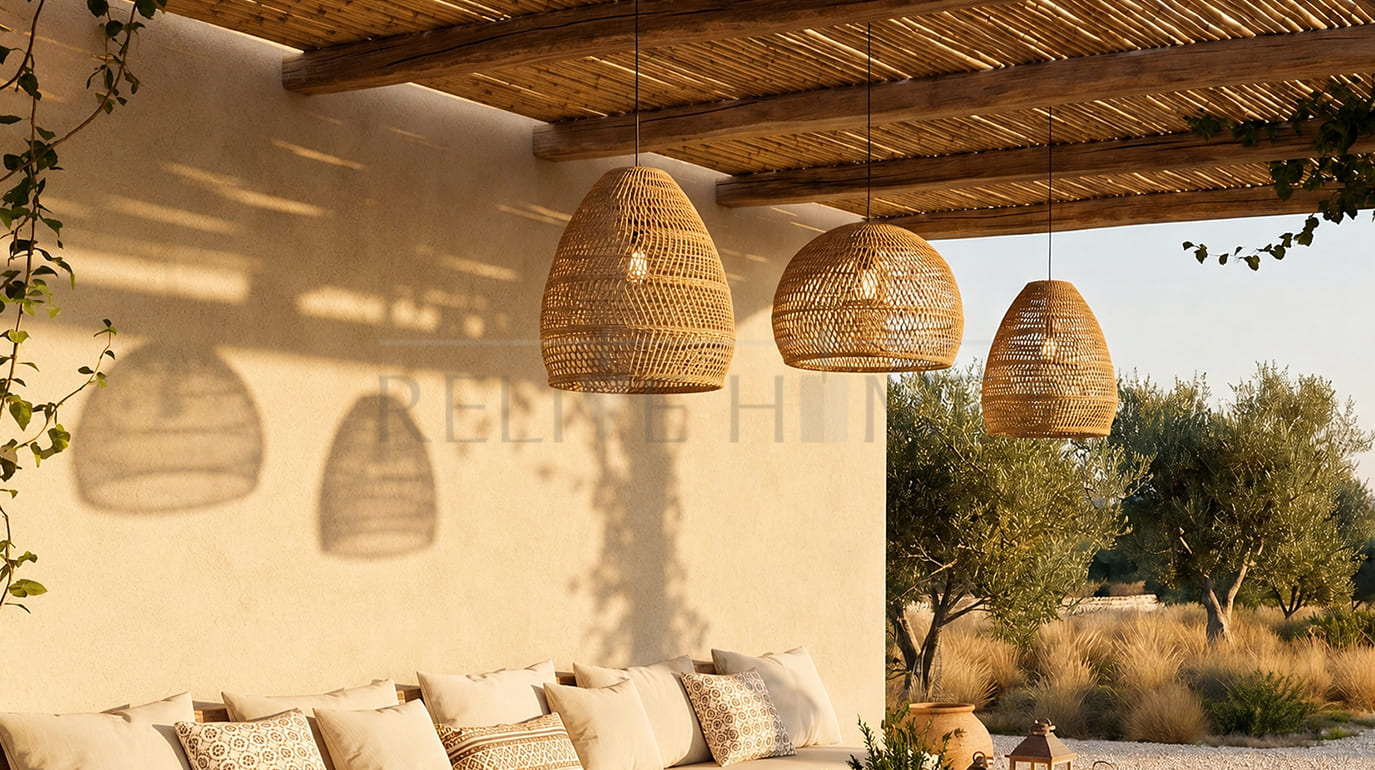
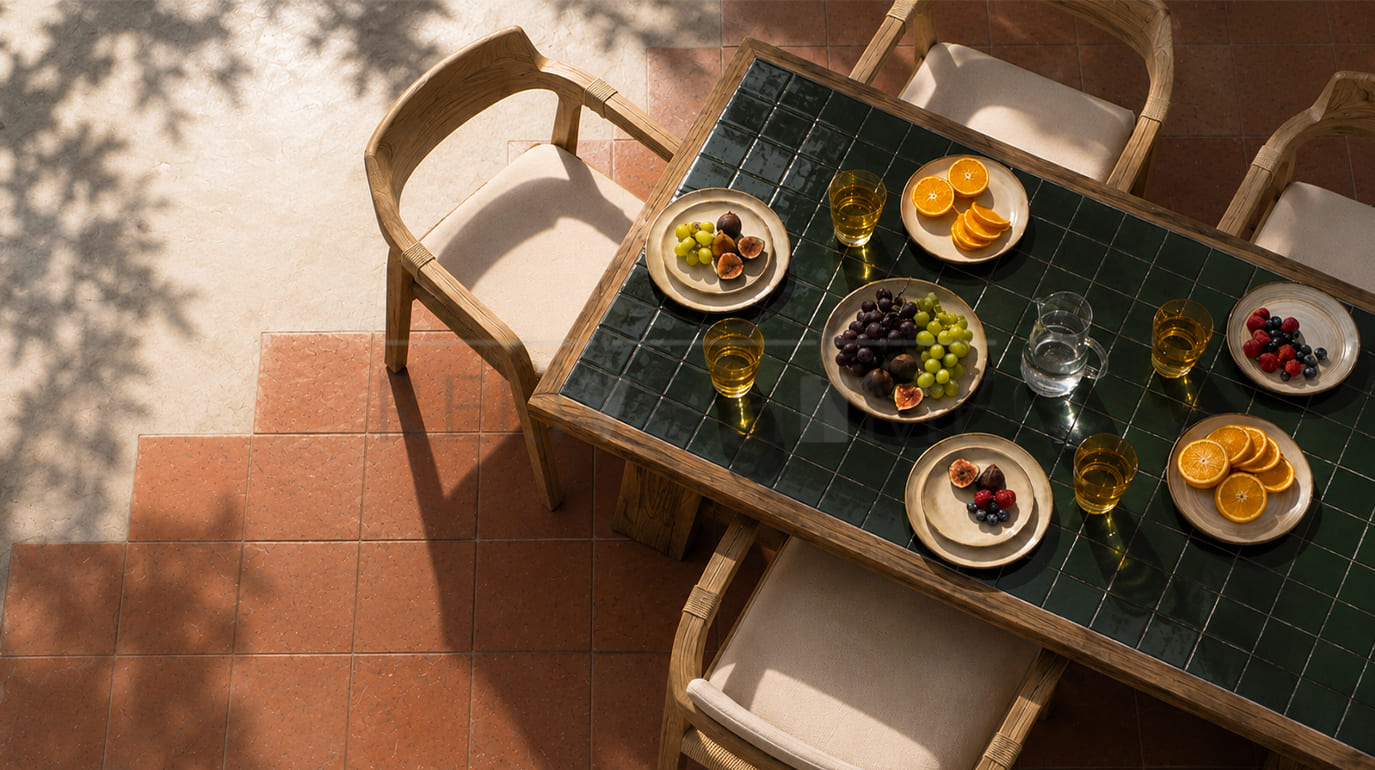
The exterior spaces are articulated into areas dedicated to relaxation, conviviality, and contemplation of the Salento countryside.
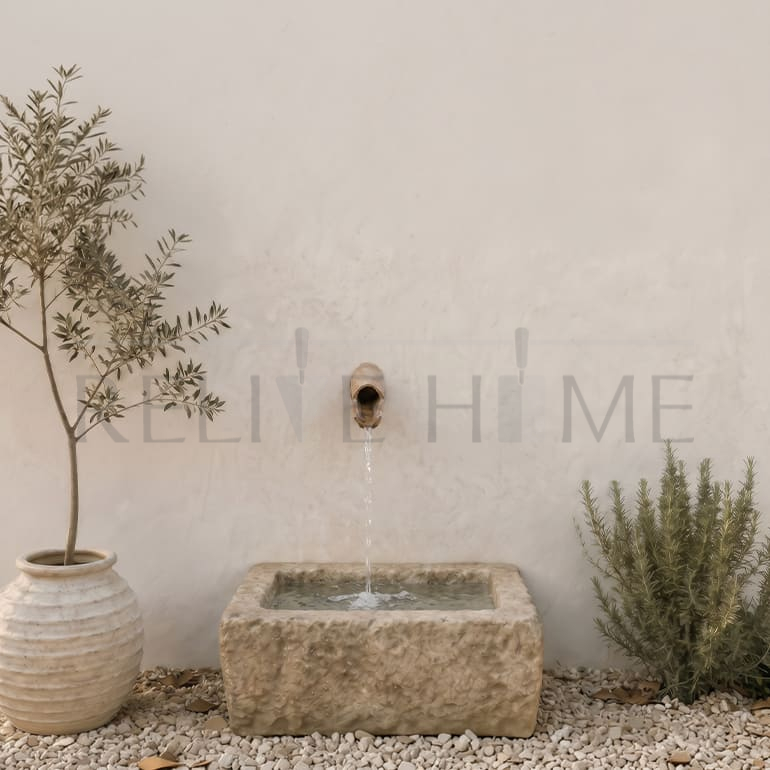
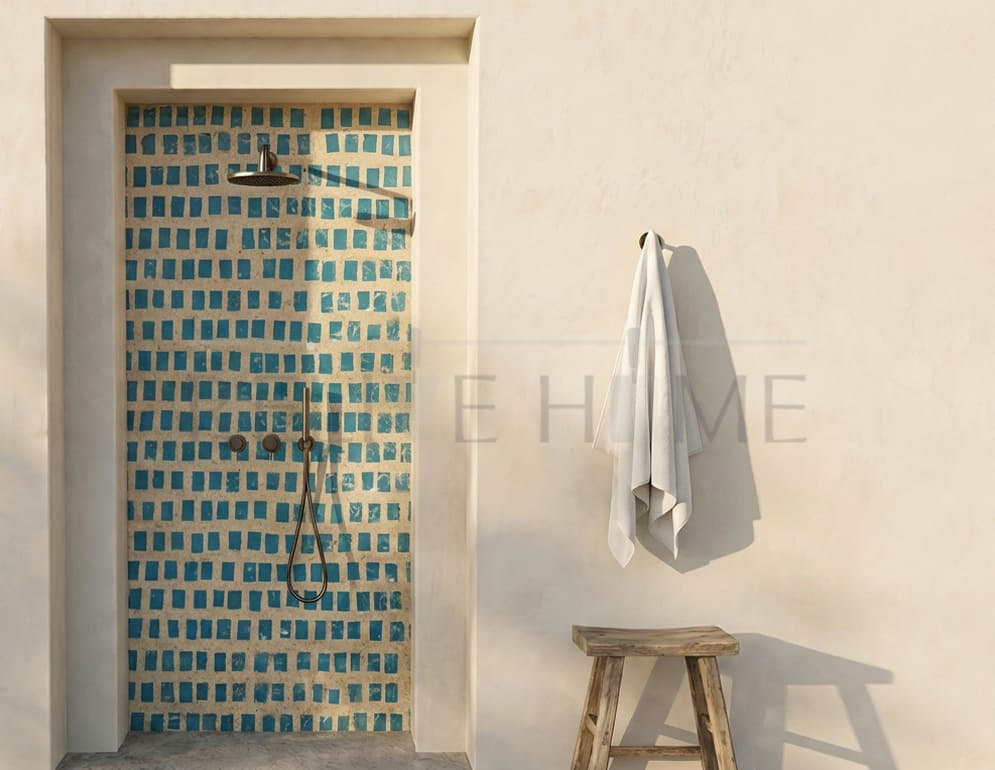
The pergola, characterized by lightweight natural wood structures, creates a shaded outdoor dining area, while the more secluded corners host showers, fountains, and small water features conceived as intimate and silent retreats.
The entire project is designed to integrate seamlessly with the existing Mediterranean vegetation, preserving the authentic character of the place while enhancing the continuous relationship between architecture and nature.
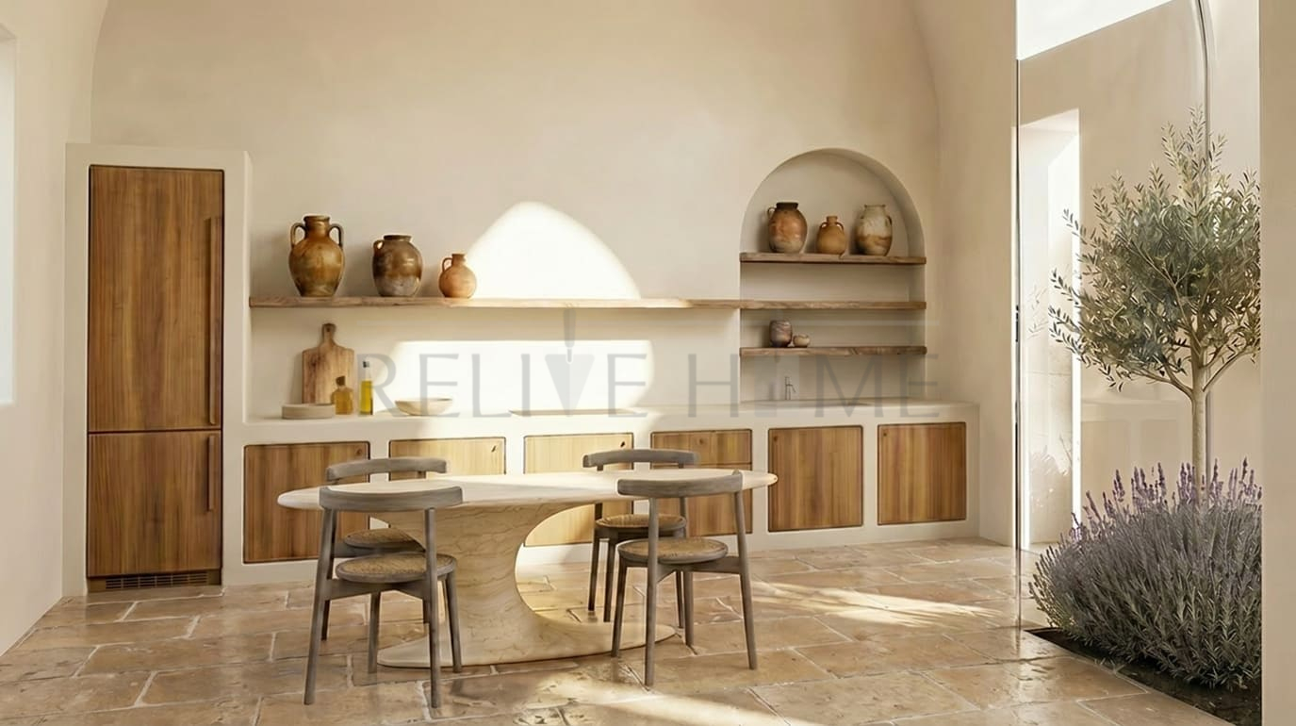
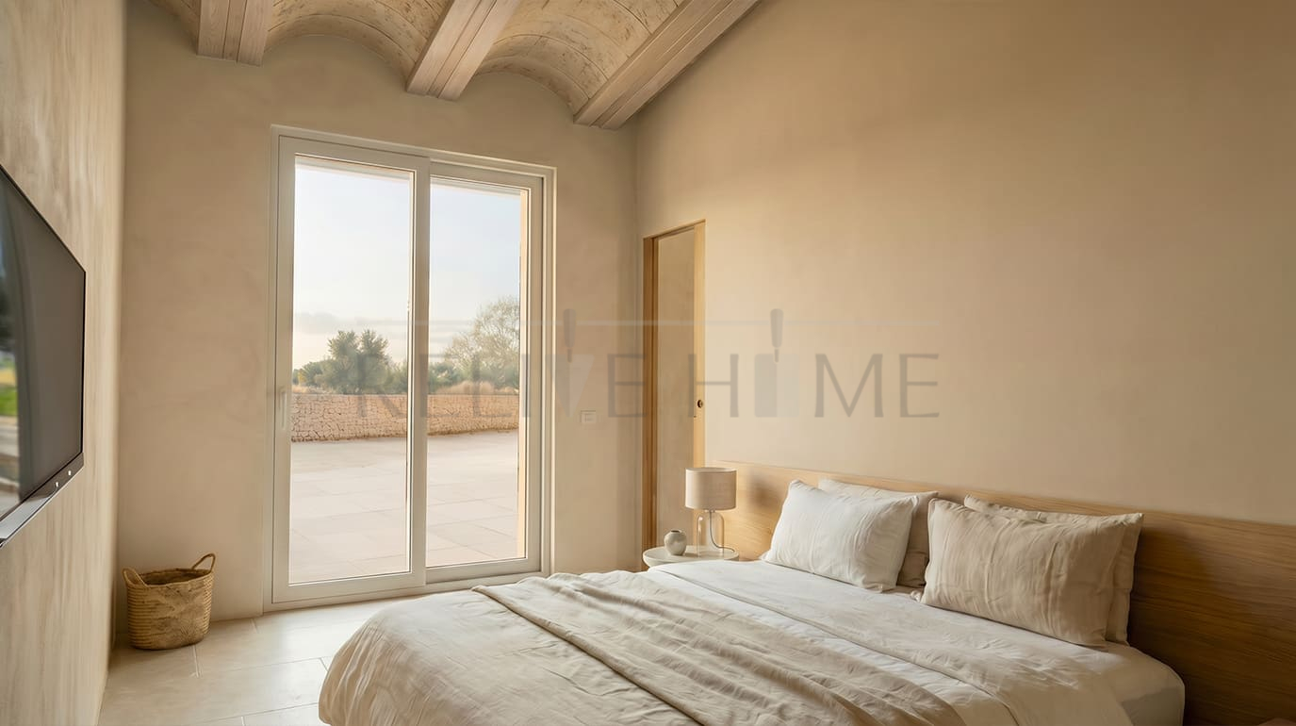
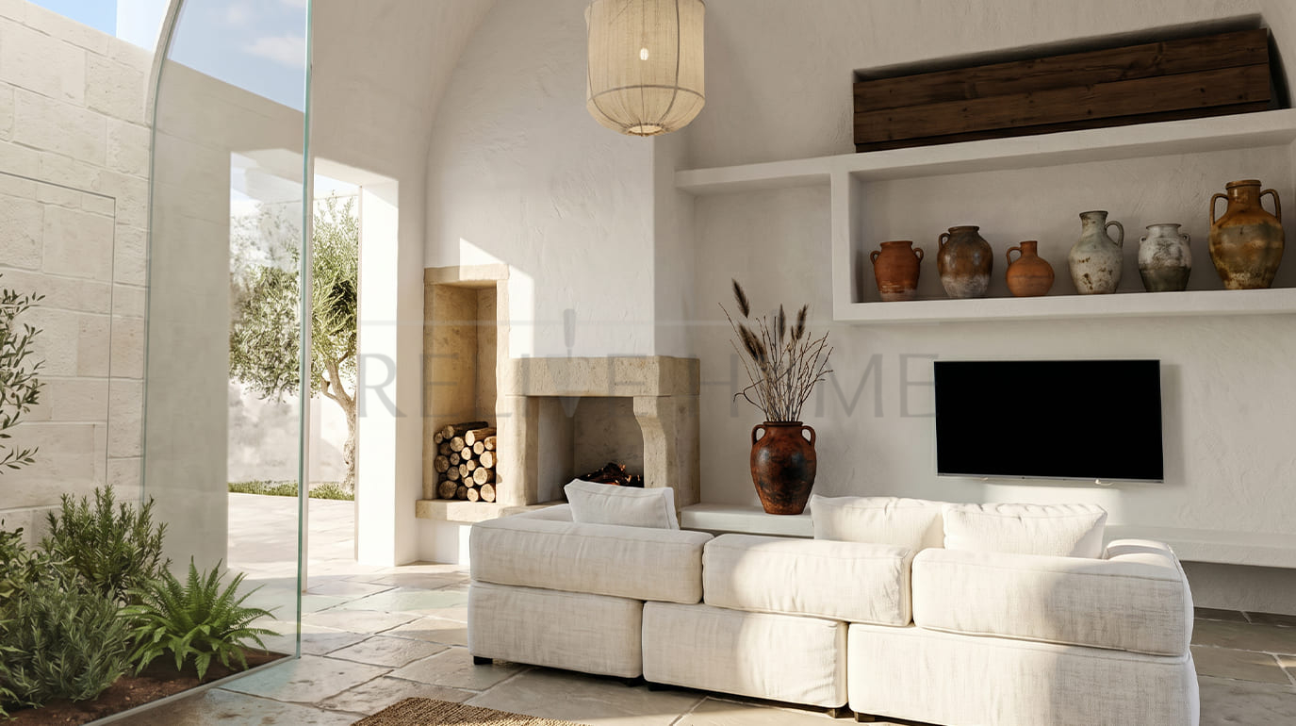
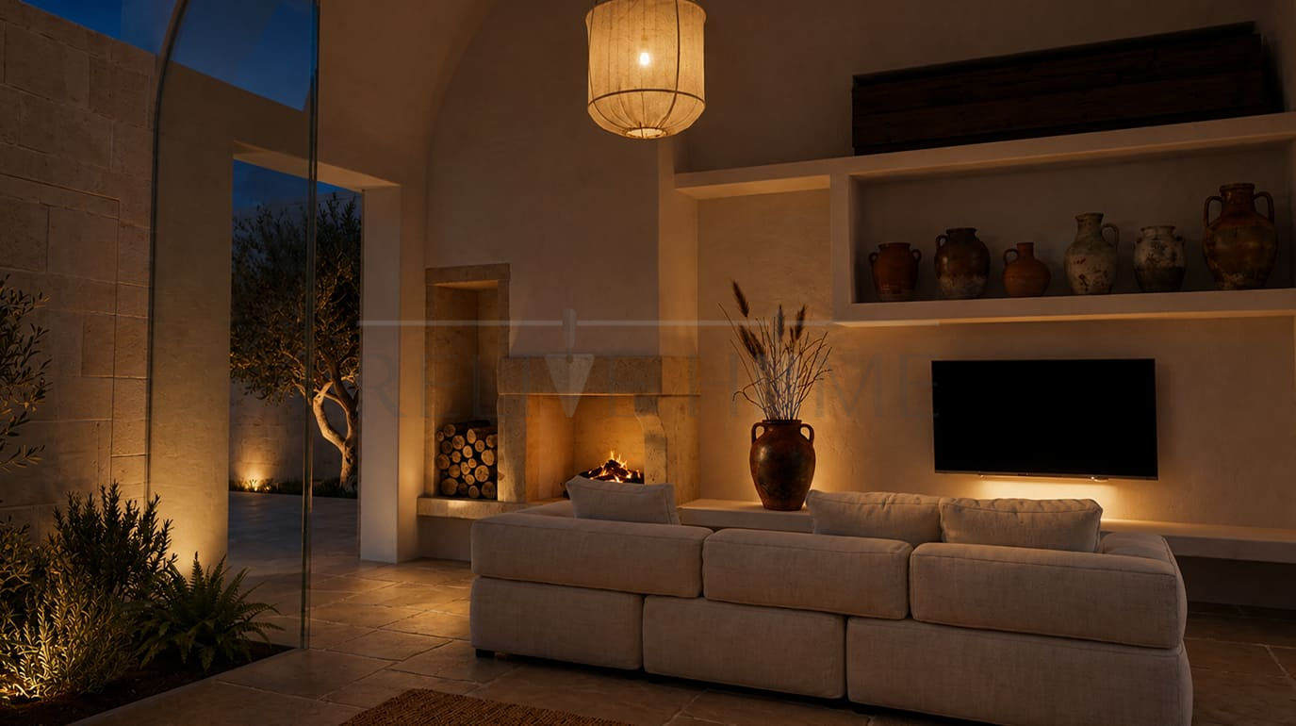
The interiors of CàPasa are conceived as essential, enveloping, and tactile spaces, characterized by natural tones and soft light that gently embraces surfaces and textures.
The living area unfolds as a fluid and convivial space where the lounge and kitchen interact through a restrained and integrated composition.
Niches, custom-made furnishings, and architectural elements contribute to building a coherent language in which every detail appears naturally rooted within the house.
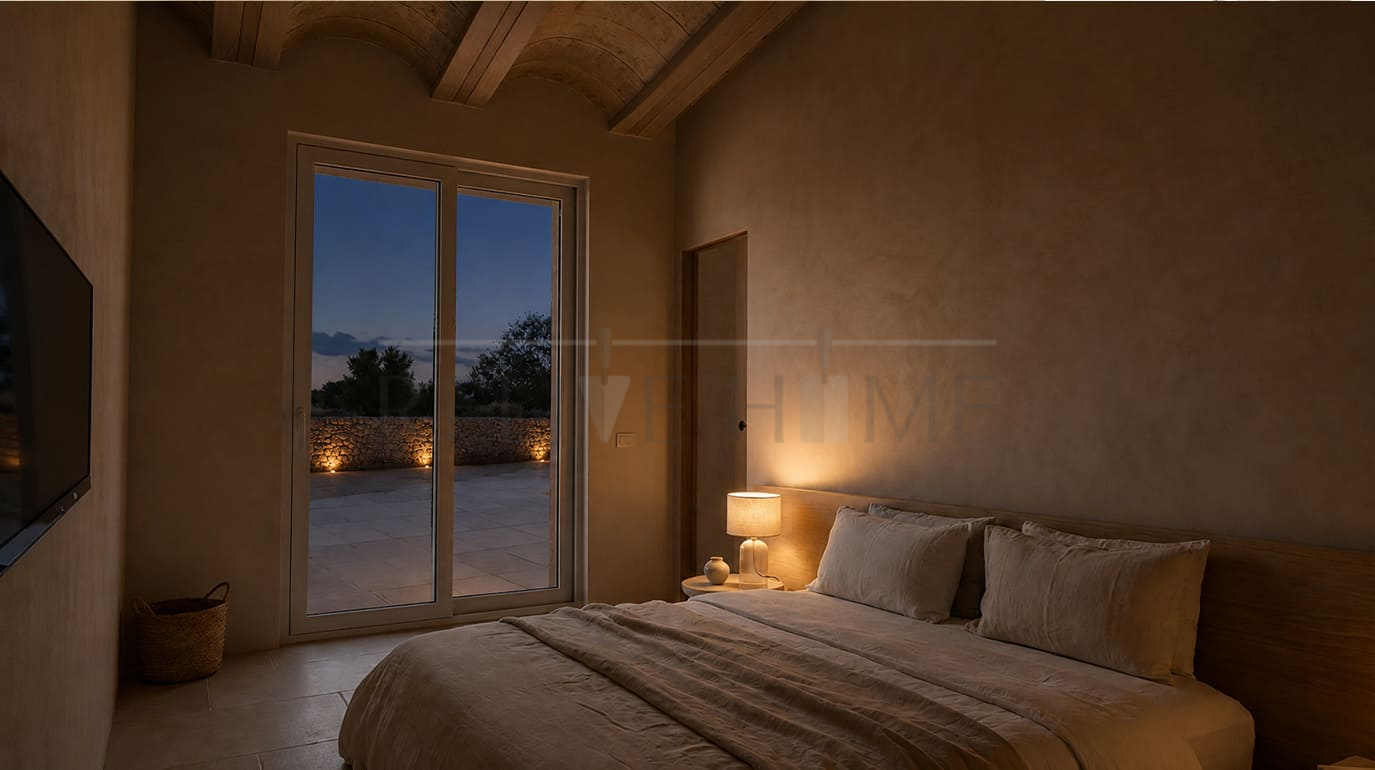
The sleeping area is conceived as a more intimate and secluded environment, where natural materials, soft lighting, and gentle geometries contribute to creating an atmosphere of quietness and wellbeing.
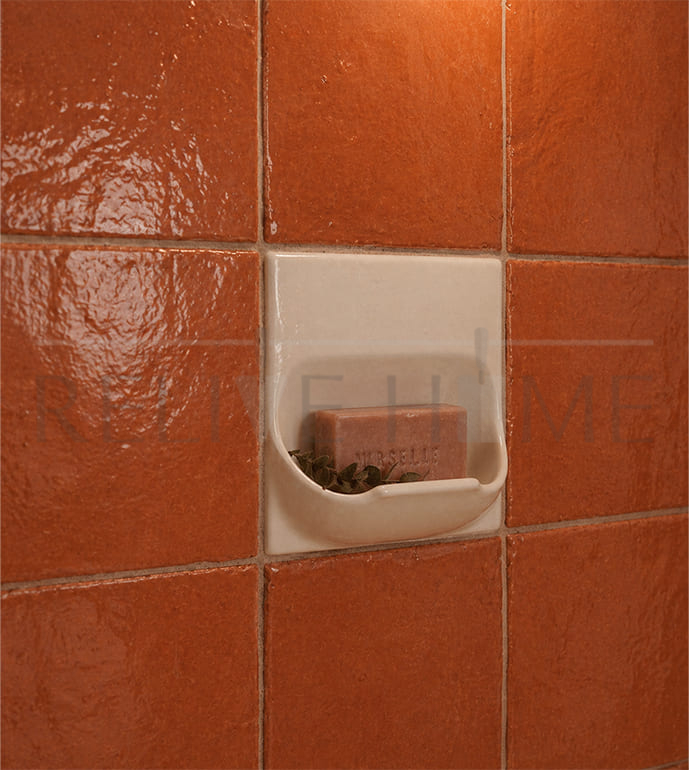
The bathrooms reinterpret elements of Mediterranean tradition through handcrafted surfaces, stone-carved washbasins, niches, and ceramic finishes in natural tones.
Water, light, and materiality become the primary elements through which the architecture constructs a slow, authentic living experience deeply connected to the Apulian landscape.
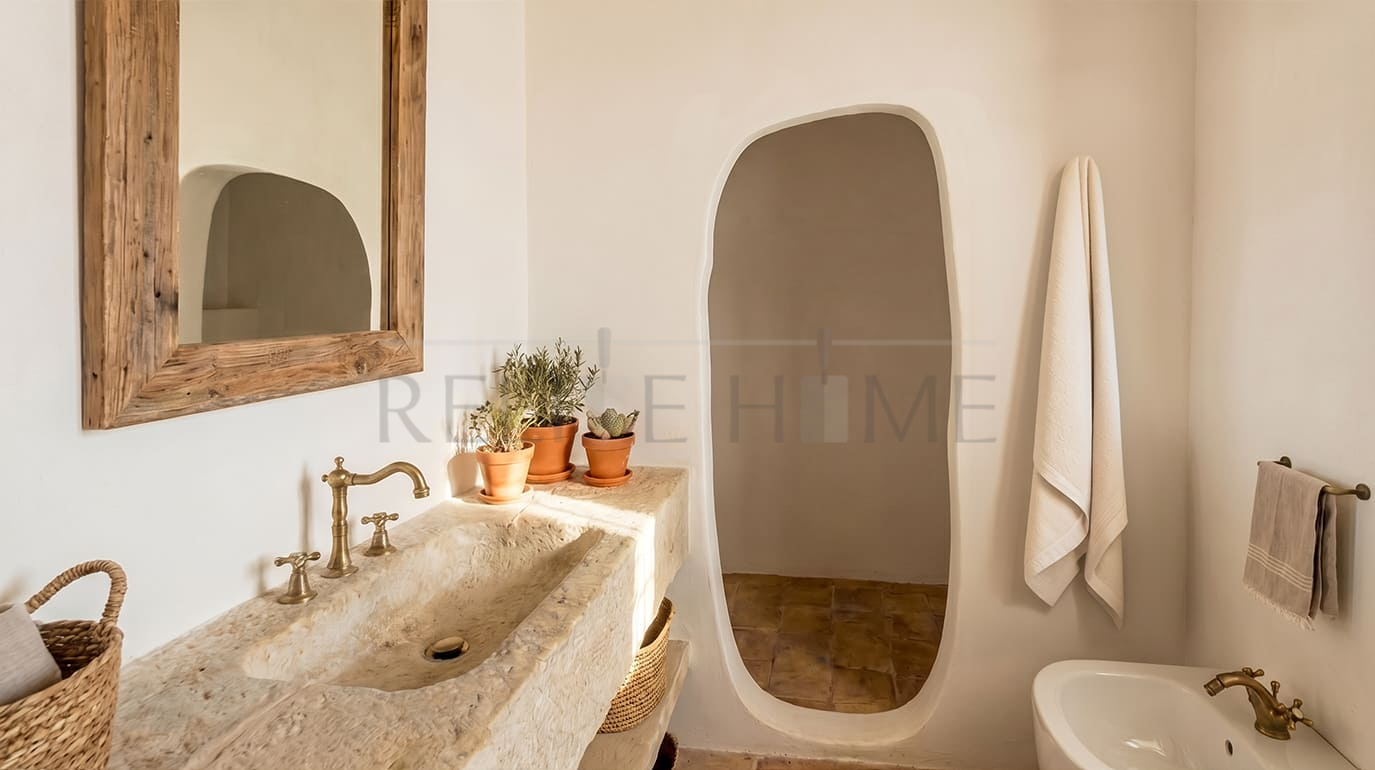
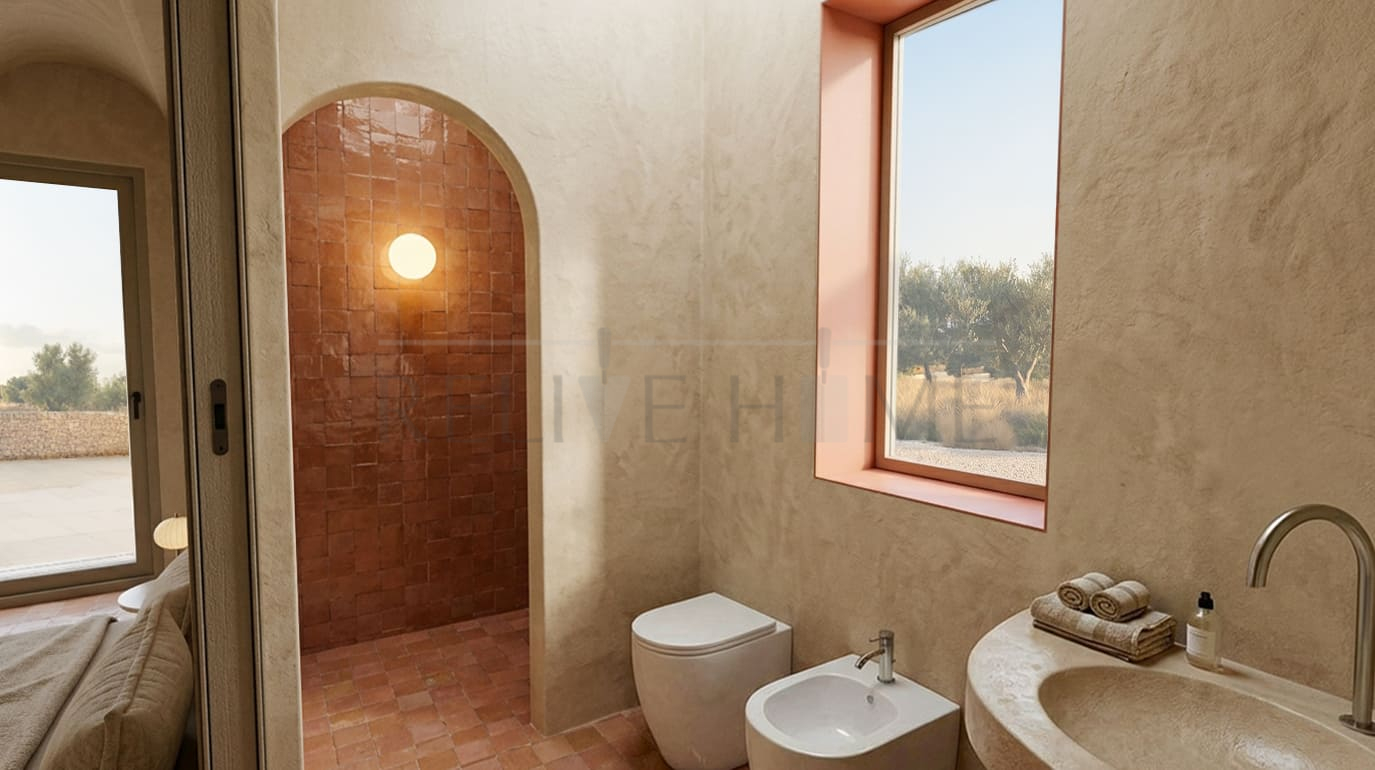
“Le cose tutte quante hanno ordine tra loro […]”, wrote Dante Alighieri in Paradiso. This quote ideally accompanies the CàPasa project, where every architectural, material and landscape element finds its own balance within an essential and harmonious composition.
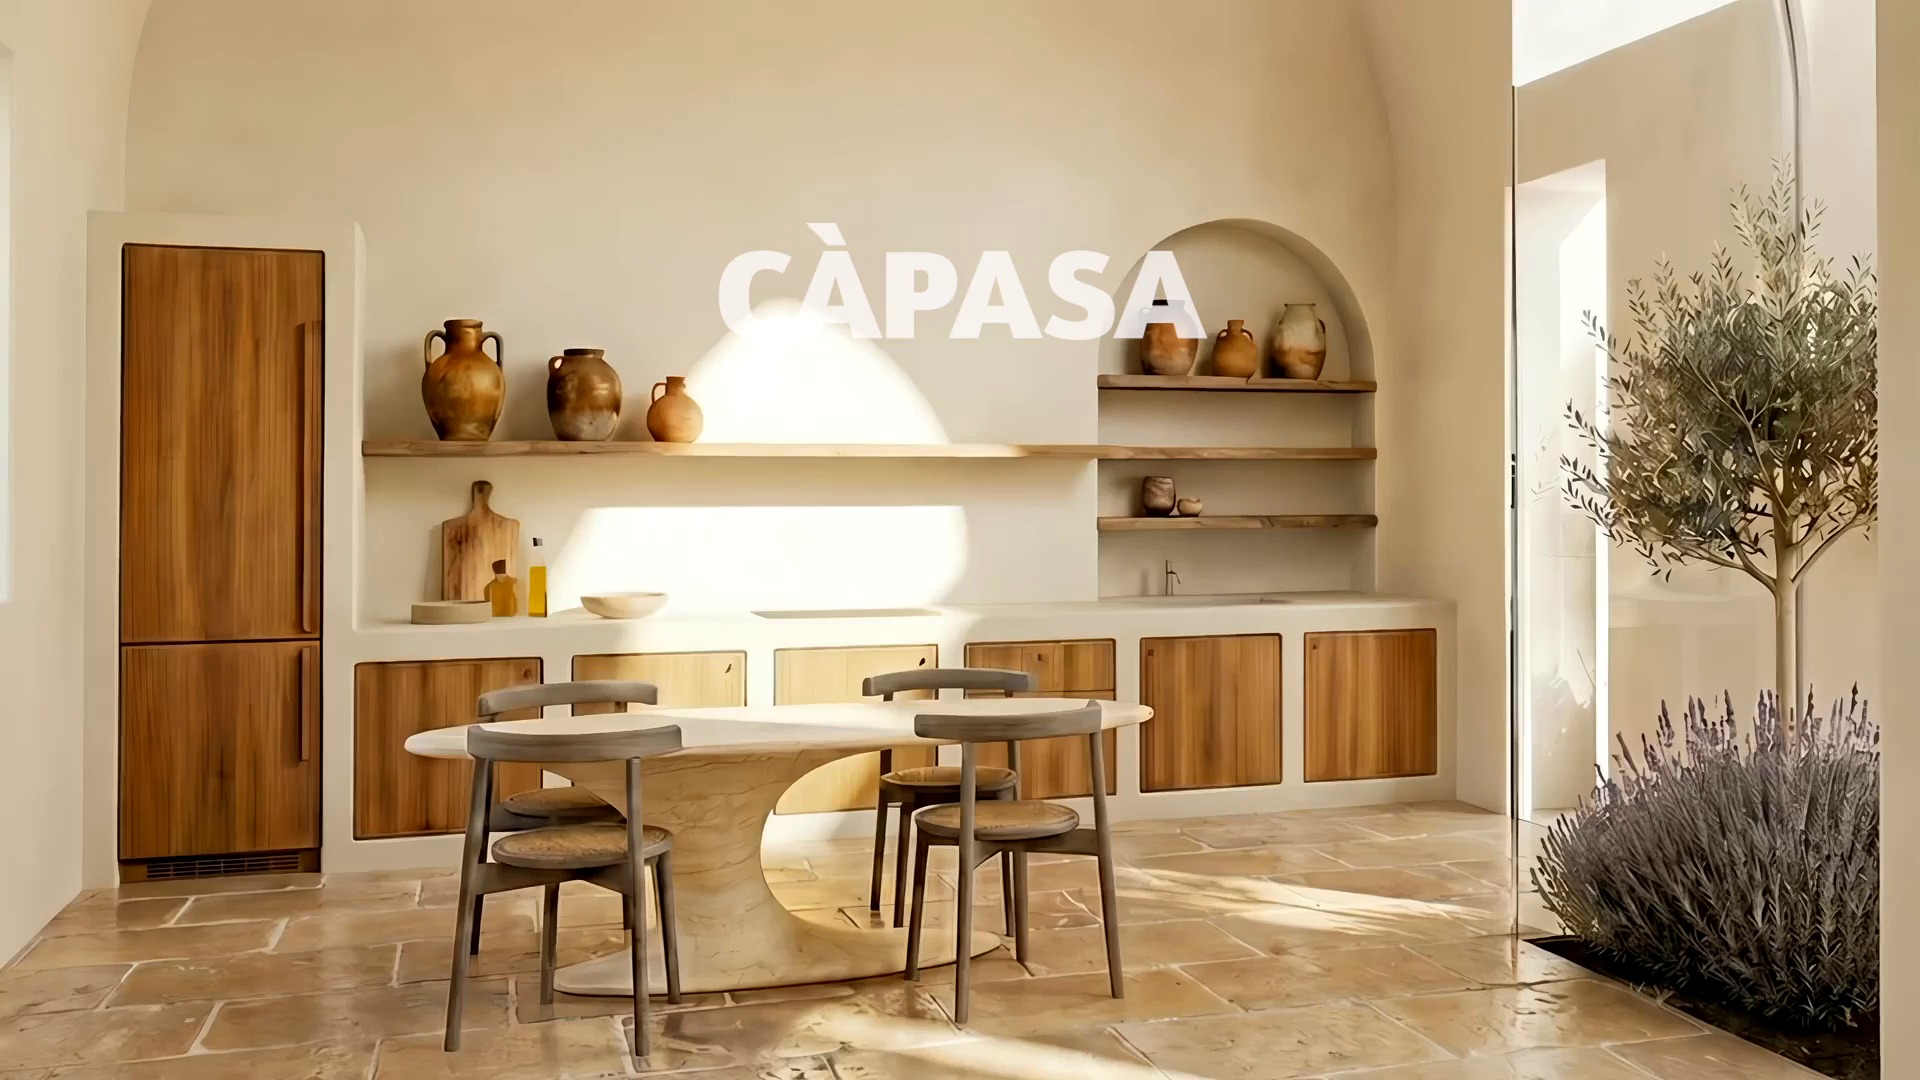
Browse the gallery to explore every detail of the project: materials, lighting and volumes convey the essence of contemporary Salento architecture.
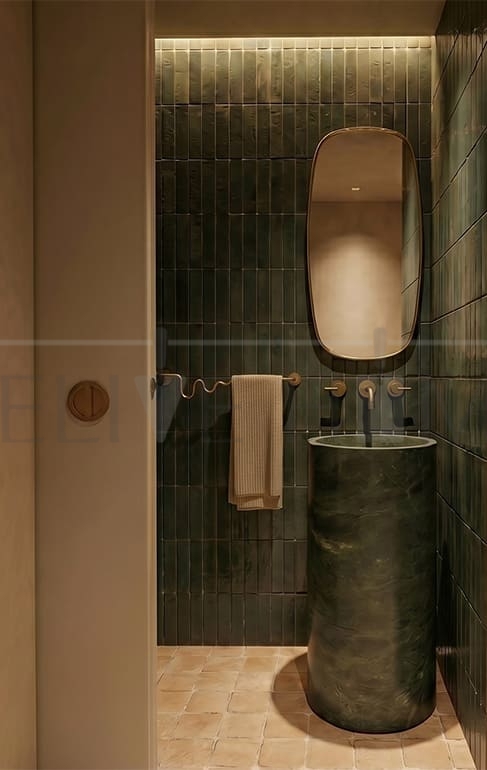

Arch. Mariangela Netti
Born in Bari in 1997, Mariangela Netti earned her Master's Degree in Architecture and Urban Design from the Polytechnic University of Milan in 2023, following an initial academic path in Architectural Design.
Registered with the Orders of Architects of Rome, she has gained professional experience collaborating with architectural practices and construction companies, overseeing different stages of the design and building process.
Her work focuses on architectural design, spatial regeneration and attention to detail, combining technical expertise, aesthetic sensitivity and a strong commitment to creating high-quality living environments.
Alongside her professional practice, she is also engaged in teaching and education, fostering the exchange of design knowledge and supporting the development of future generations of architects.
Contact us for a personalized quote and find out how we can turn your idea into reality.
Contact us now